A JOYFUL, FORWARD-THINKING LEARNING ENVIRONMENT FOR KARACHI’S YOUNGEST LEARNERS
Text provided by the Architects | Photography by Focus Art & Architecture
Project: Beaconhouse Newlands, Karachi
Client: Beaconhouse Newlands
Interior Design Team: Ali Arshad Associates
Design Lead and Team: Ar. Ali Naqvi, Ar. Uzair Matin, Ar. Ume Aimun, Ar. Mawra Mushtaq, Ar. Syed Sabeh, Adnan Yamin
Consultants
Structure: Mushtaq & Bilal Consulting Engineers
Electrical: ElekEn Associates
M&P: SEM Engineers
Contractor: Premier Iconic Group
Total Area: 59606 Sqft
Completion Date: August, 2024
In a fast-transforming educational landscape, where the built environment plays a pivotal role in shaping young minds, the Beaconhouse Newlands Campus in Karachi stands out as a bold and thoughtful intervention. Designed as the city’s first Beaconhouse International Baccalaureate (IB) school, the project sets a new benchmark for educational architecture in Pakistan—one that balances playful expression with pedagogical purpose, safety with sustainability, and innovation with local responsiveness.
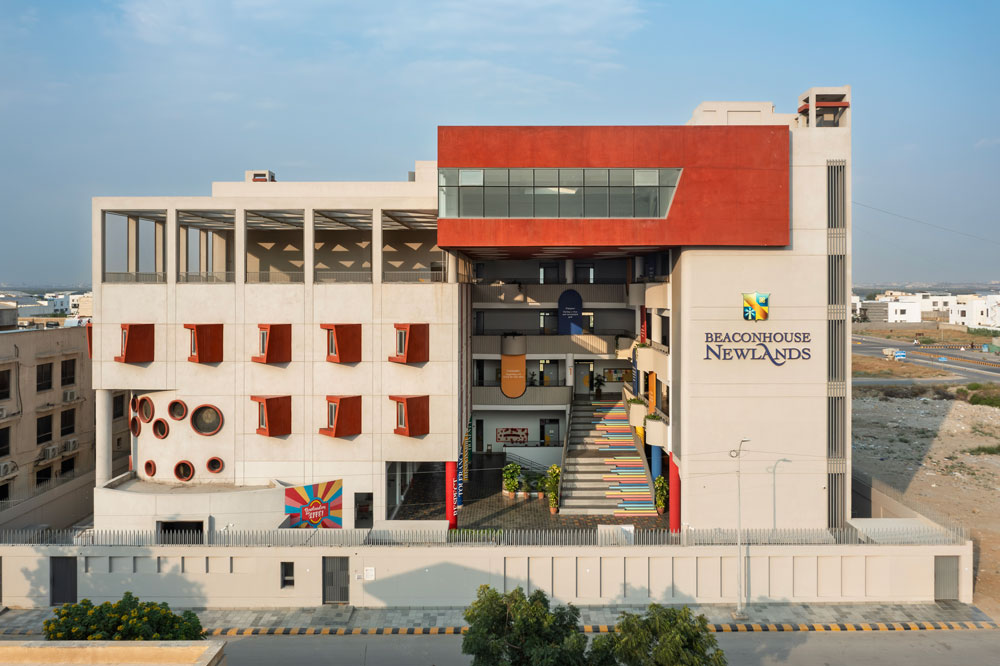
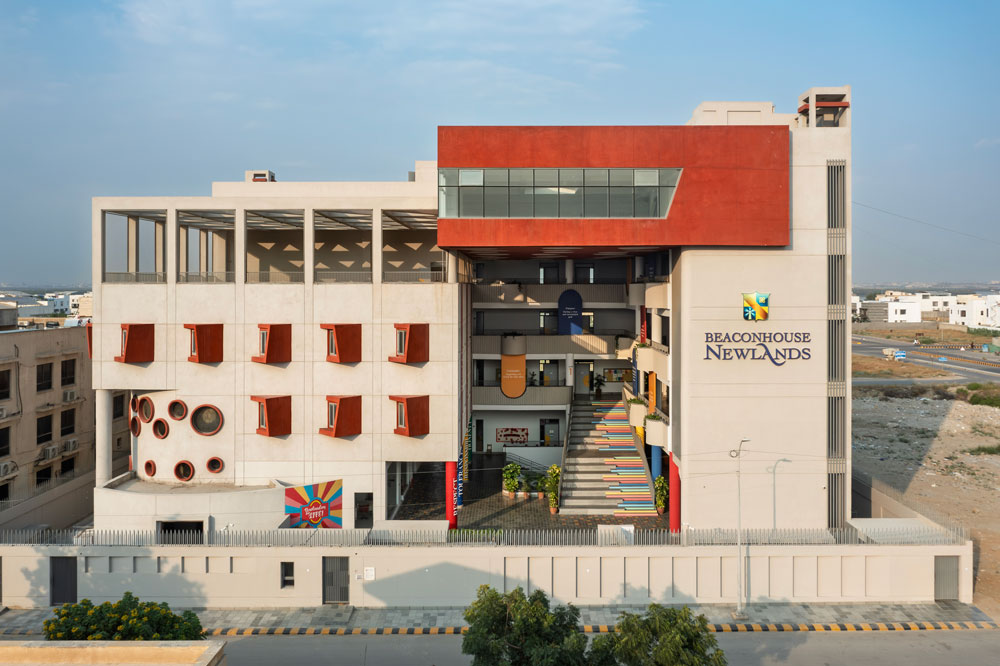
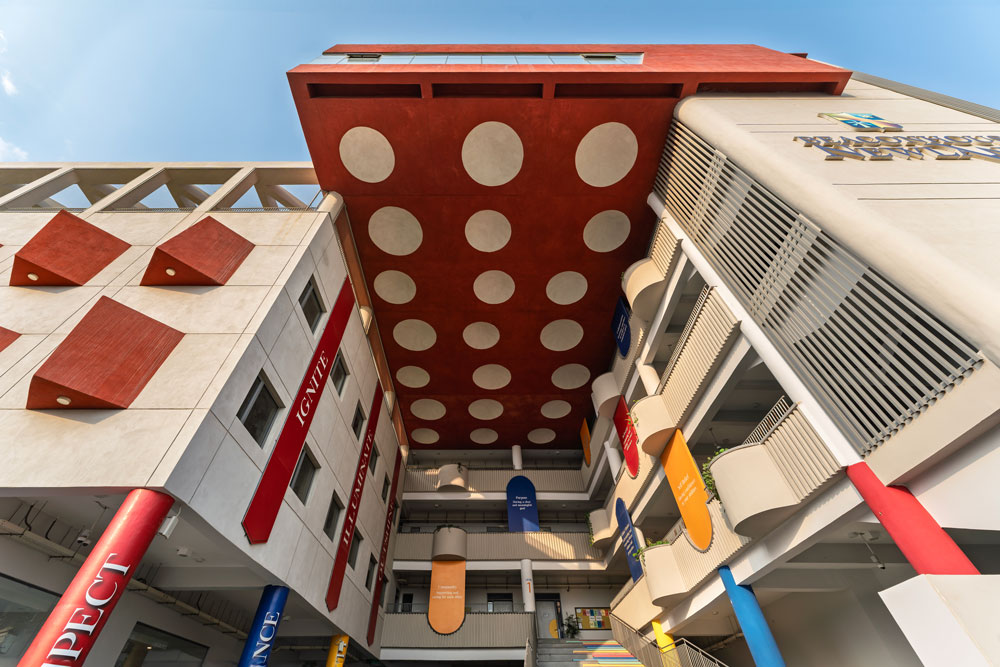
Located in the heart of the newly developed DHA Phase 8, the school is built on a 2,000-square-yard site. The campus asserts its presence through a striking façade, punctuated by bold red volumes, whimsical circular windows, and deep window reveals that simultaneously animate the elevation and serve climatic functions.

The Vision
From the outset, the Newlands Campus was designed around a progressive educational philosophy that prioritizes holistic development over rote instruction. The program accommodates approximately 750 students aged 0 to 14, encompassing early childhood development, primary years, and middle years education under one roof. The spatial arrangement responds directly to the needs of this wide age range, with careful zoning of quiet academic spaces, dynamic activity zones, and transitional areas that support movement and informal engagement.
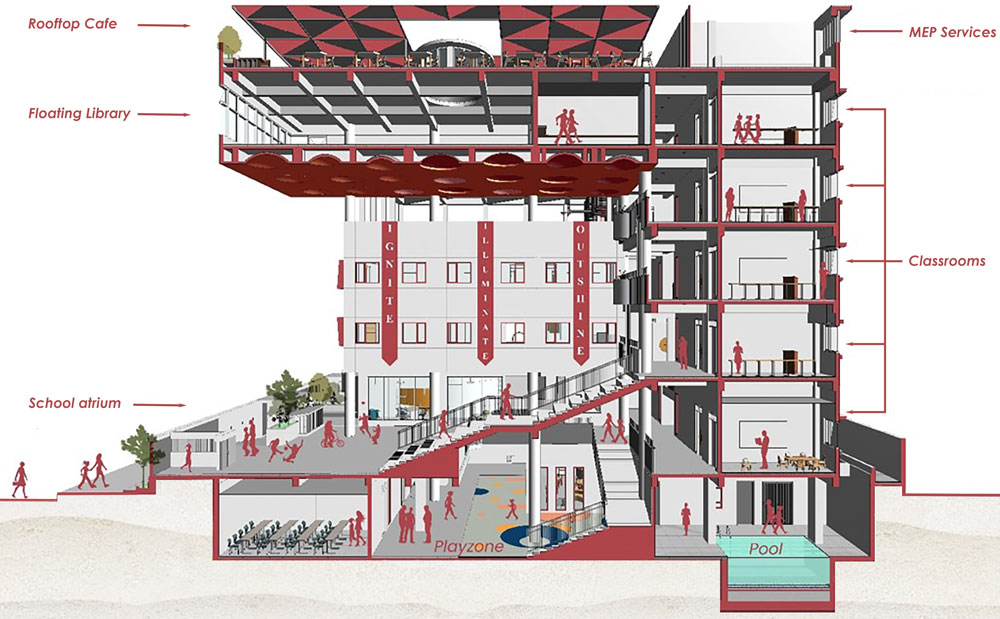
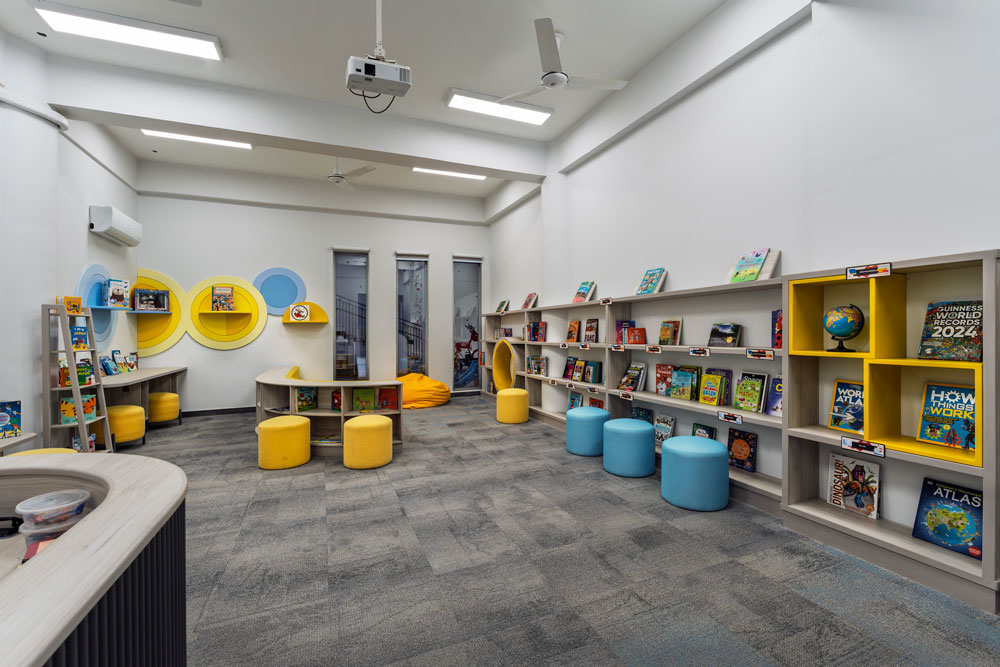
The campus includes 24 purpose-built classrooms, computer labs, libraries, a swimming pool, art and music rooms, a design and technology lab, a sick bay, and administrative offices. Additionally, a dedicated Special Education Needs (SEN) classroom affirms the school’s commitment to inclusion, ensuring that every learner has access to appropriate resources within an integrated environment.
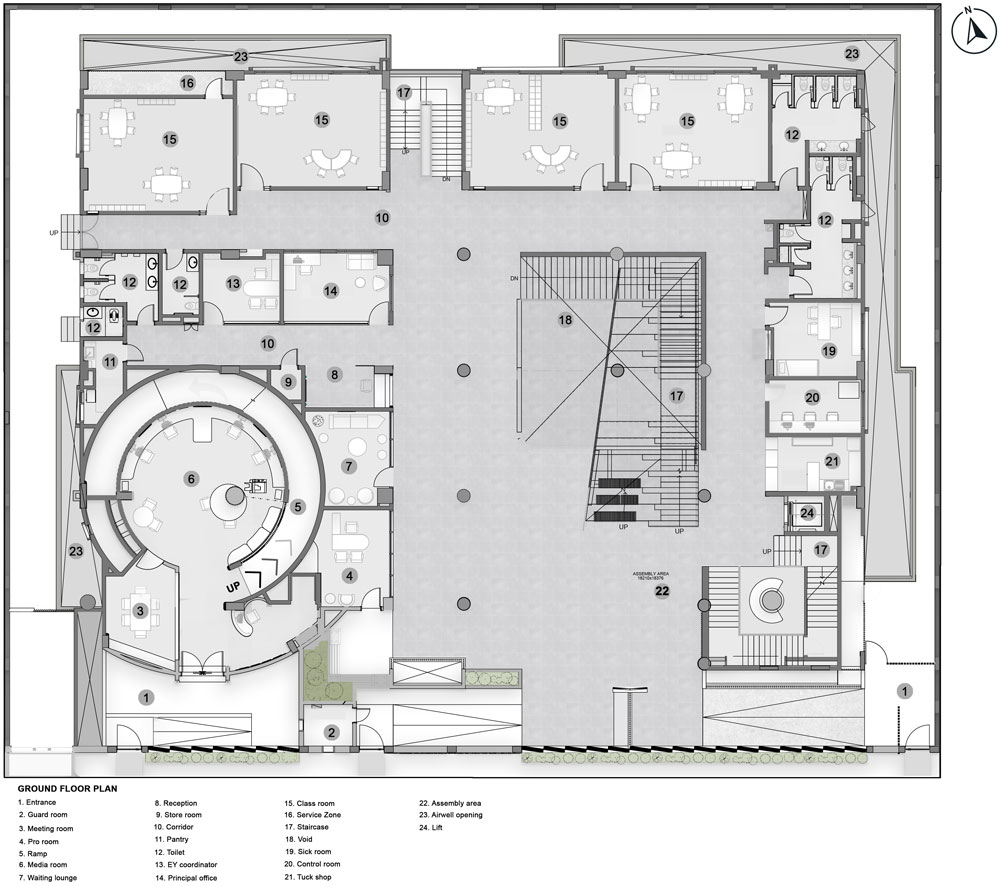
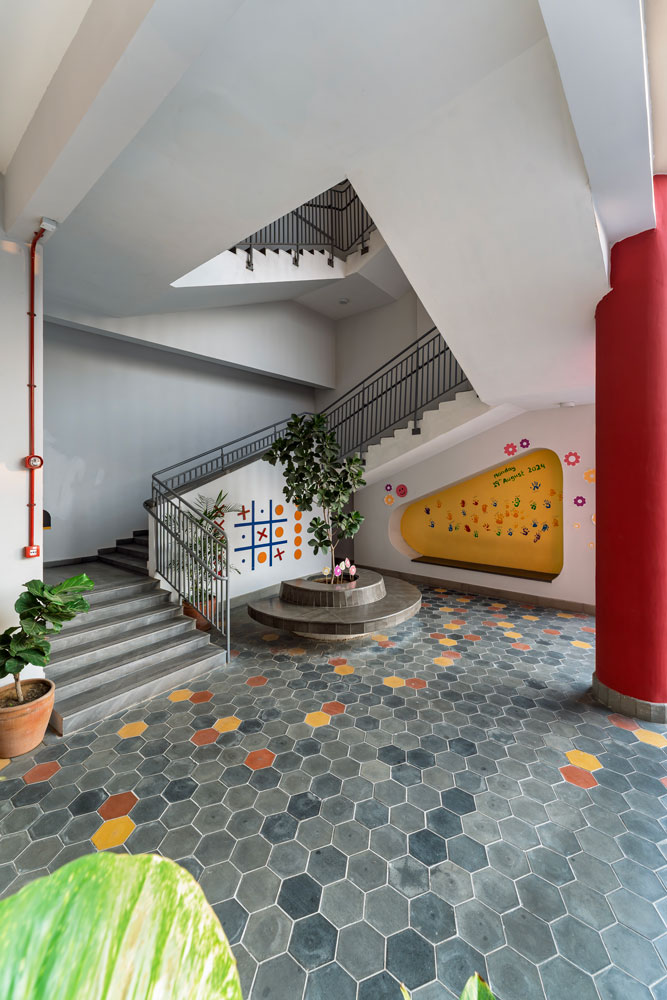
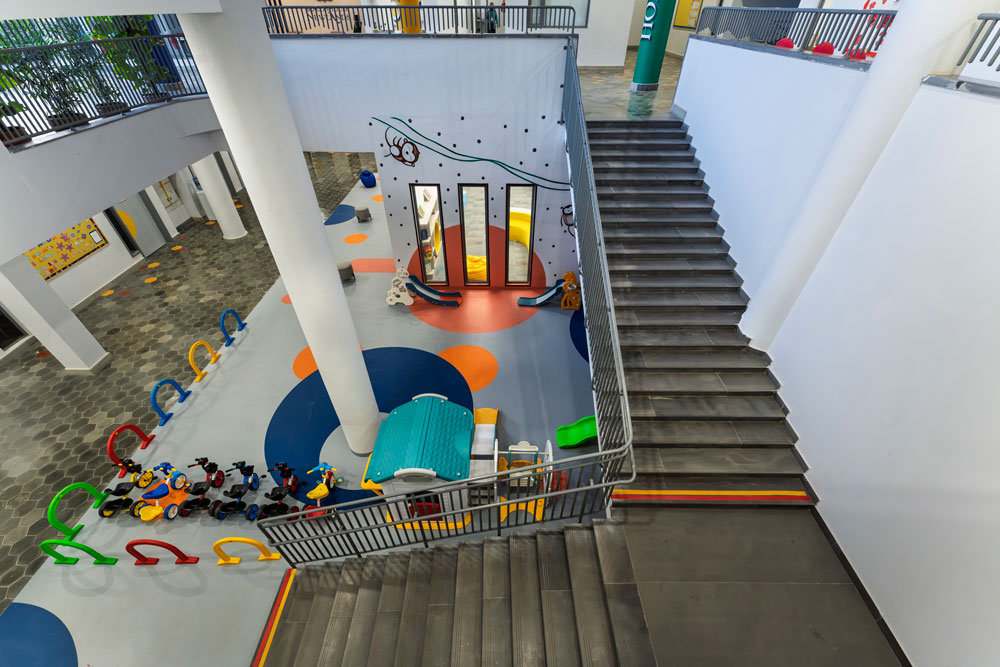
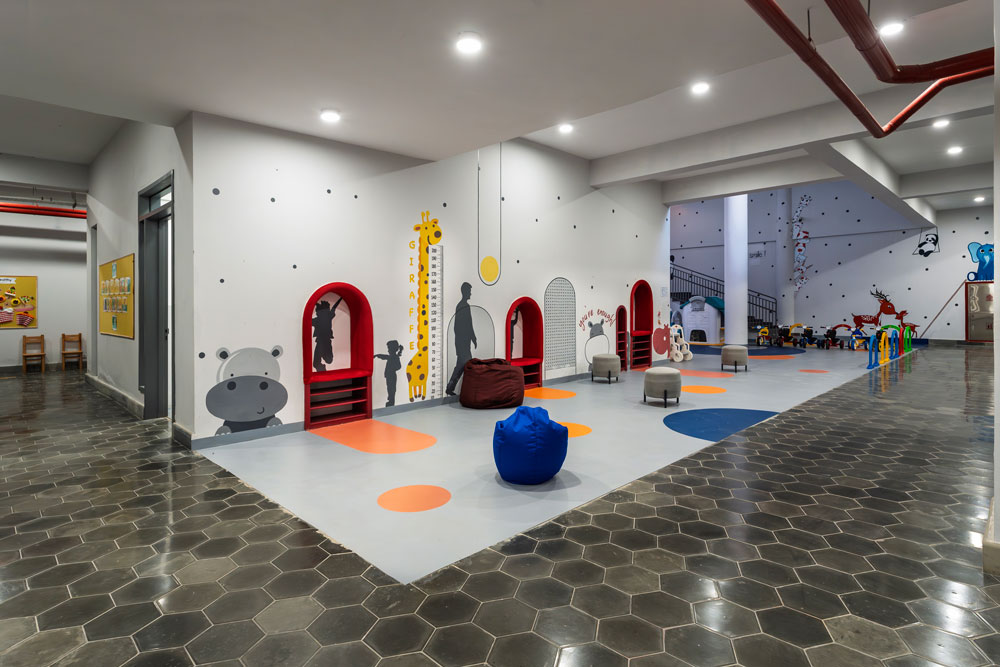
For children aged 0–5, a self-contained Early Years wing features a toddler room, pre-nursery room, and multiple play areas. This zone is accessed and organized around a helical ramp, which acts as the hub of the space and combines circulation with active learning and play—offering much-needed physical, visual, and mental stimulation to young minds.
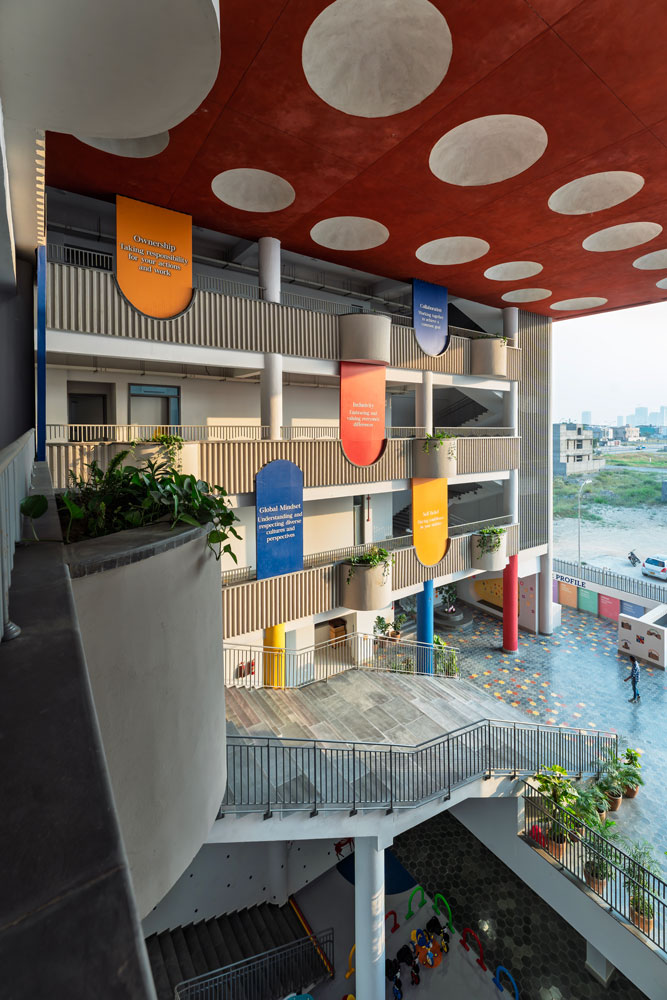


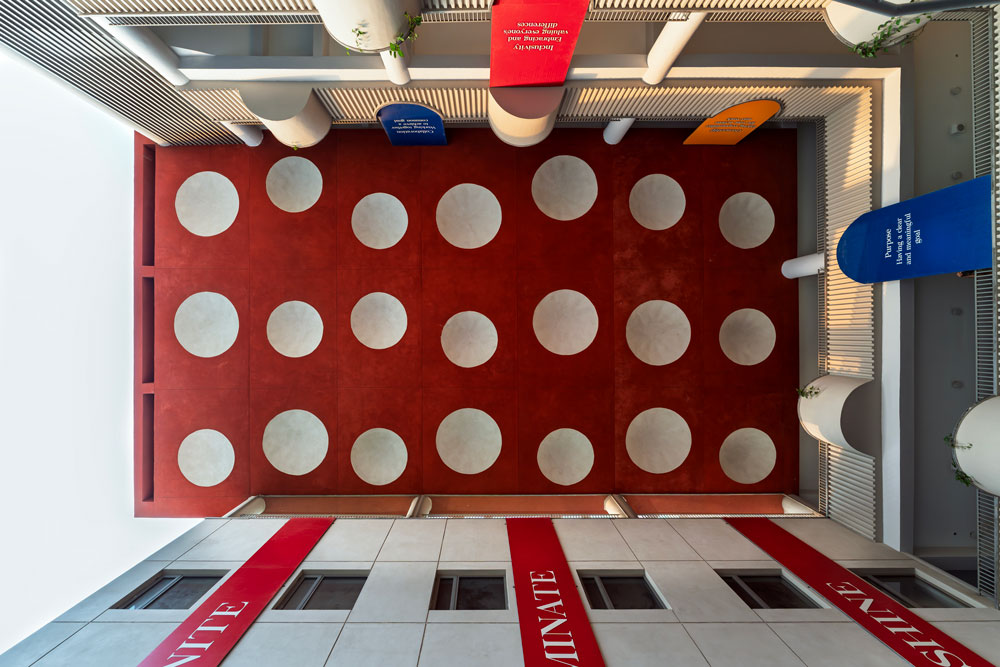
At the heart of the campus lies a dramatic atrium that brings in daylight and fresh air, carving a void through the building’s vertical mass. Anchoring this atrium is a communal space in the form of a semi-open amphitheatre—a flexible venue for assemblies, performances, and student-led initiatives. This space fosters visual and physical connection across all levels.
The void above ground continues down to the basement level, connecting the floors above and allowing the spaces below to breathe and naturally ventilate, while also providing shade and protection from rain and the harsh summer sun.
A significant aspect of the design is its passive sustainability strategy. The building is positioned along wind and solar paths to capitalize on natural cross-ventilation and daylighting, reducing the need for mechanical cooling and artificial lighting.





Deep angular bay windows reduce solar gain, while ventilation shafts, the atrium space, and open corridors allow hot air to rise and escape.
Material choices were equally intentional: child-friendly surfaces, rounded corners, and anti-slip flooring prioritize safety without compromising aesthetics.
Conclusion
The school’s architecture is a testament to envisioning and implementing thoughtful design within a constrained footprint. It exemplifies the principles of a vertical campus—asserting its presence while maintaining an atmosphere of intimacy and accessibility essential for young learners. Its formal language—defined by bold volumes and punctuated voids—creates a clear architectural identity that is contemporary yet grounded in spatial logic and environmental performance.