Project Data:
Design Captains: Zohaib Zuby, Danish Azar Zuby
Design Team: Wafa Khan, Majid Khan, Tehmina Mansoor, Omer Shehzad, Sadia Aaminah,
Shireen Naqvi, Idrees Ali Asghar
Location: Gulberg Green, Islamabad,
Size: 14,000 SF
Completion: 2024 (Built)
Author: Zohaib Zuby
Photography: Zohaib Zuby, Salman Javaid Malik, Daniyal Naveed
Renders: Awab Alvi
There was a time when architecture sought legitimacy through grand narratives and universal theories that attempted to define how the world should be built. That (modern!) time has passed. Today, we largely agree that architecture must be contextual, sensitive, and grounded. We arrive at a site with our tools, both literal and intellectual, and attempt to respond to climate, culture, and constraint. This is, broadly speaking, the legacy of critical regionalism.

And despite working with this perspective that I share with so many of my peers and friends, something has always felt a little unresolved for me.
In many of our cities, including my own, one observes a different tendency emerging alongside this sensitivity: a quiet drift toward aestheticization. Buildings increasingly resemble fashion statements, almost like objects designed to photograph well, circulate quickly, and signal relevance in broader society. These works may be competent, even impressive, but they often feel unmoored. They do little to deepen the character of the city or the experience of those who inhabit it. I sometimes think of such works as objects to be consumed, not inhabited.
This raises a question I find difficult to ignore: Can architecture move beyond being merely appropriate or beautiful? Can it carry intention, something deeper, almost ethical?
After a long-winded journey, for me, that word is sanctity.
The Intention to Build Sanctity
Over years of practice, teaching, and observing the built environment evolve, I have come to a simple but demanding conclusion: as an artist/architect, my work must be directed by a clear intention to build sanctity into the world.
Across cultures and traditions, sanctity has been understood in different ways. Sometimes it is marked by thresholds of the sacred and the profane. Sometimes it exists in gradients, deepening as one moves inward. But almost universally, there is an acknowledgment that spaces can elevate us. That the built environment can make us more aware, more present, more humane.
And I think we all feel this instinctively. In a shrine, a courtyard, a quiet room filled with light, we always recognize when a place holds a certain dignity and stillness. Architecture, at its best, engages not only our senses but also transcends to move our inner life. It offers retreat and also connection. It holds memory, and sometimes, it reveals something bigger!
I have long known that the world itself is a kind of miracle. It is beyond our perception, it is alive, and incomprehensibly rich. And if we appreciate this, then perhaps our role as architects and builders is not to impose upon it, but to add to it with care. We can create instruments of noise, but we can also create opportunities for resonance.
This, I would contend, is a step beyond pure critical regionalism. A possible evolution. A position I tentatively call sanctified regionalism.

Maqam e Mansoor: A Built Exploration
Maqam e Mansoor, located in Gulberg Greens, Islamabad, was an opportunity to test this idea as a design project and built work.
Conceived initially as a farmhouse, the project quickly moved beyond the expectations of that typology. Rather than a singular residence set within open land, it became a carefully orchestrated environment, one that could hold family life and also collective experience. Today, it hosts small gatherings, retreats, and functions as a space for shared memory.
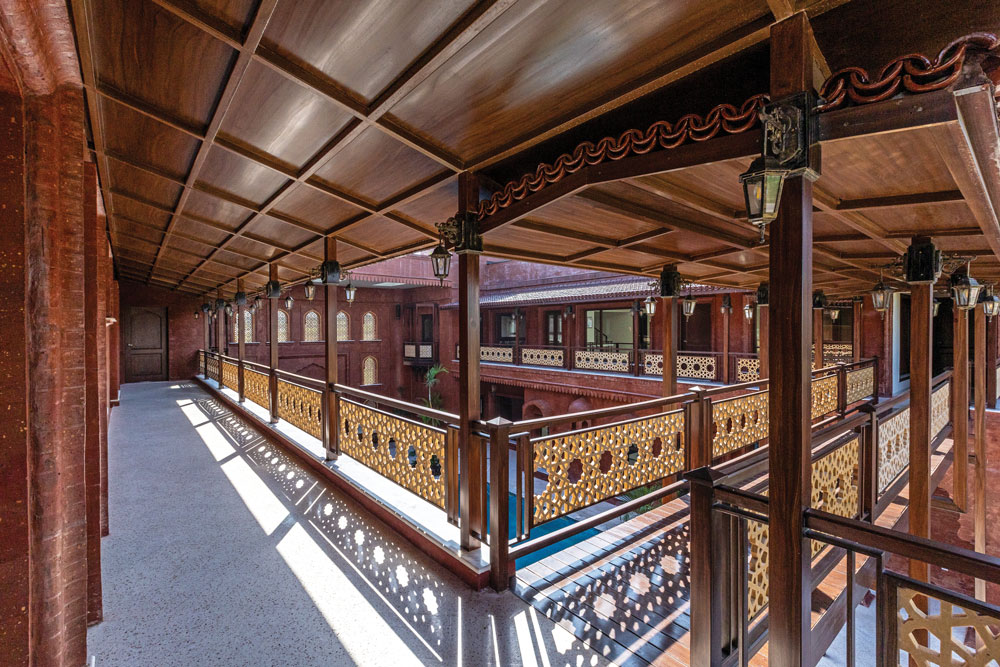

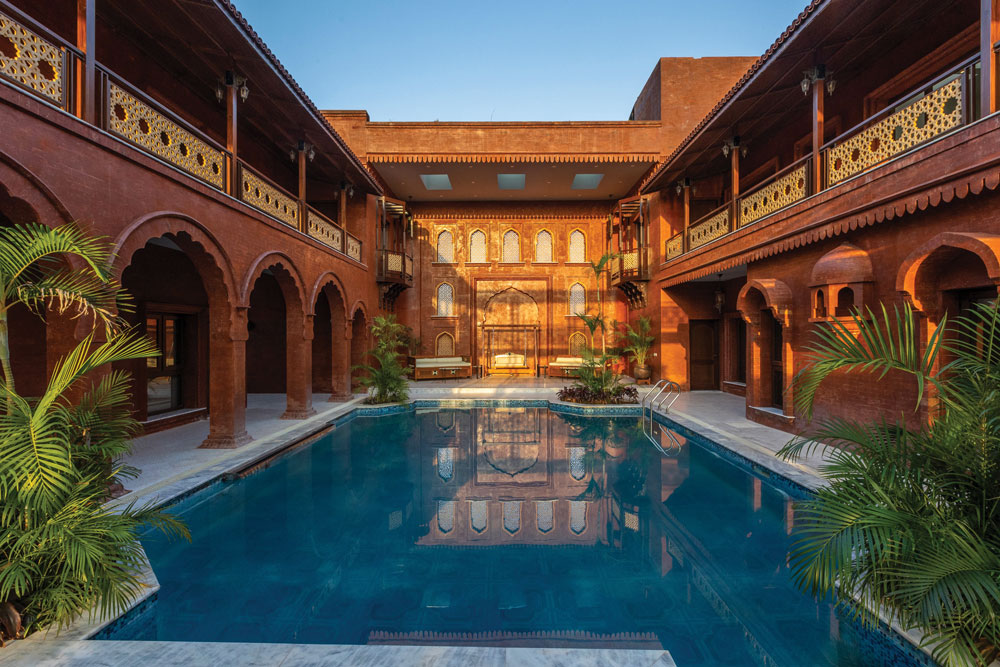
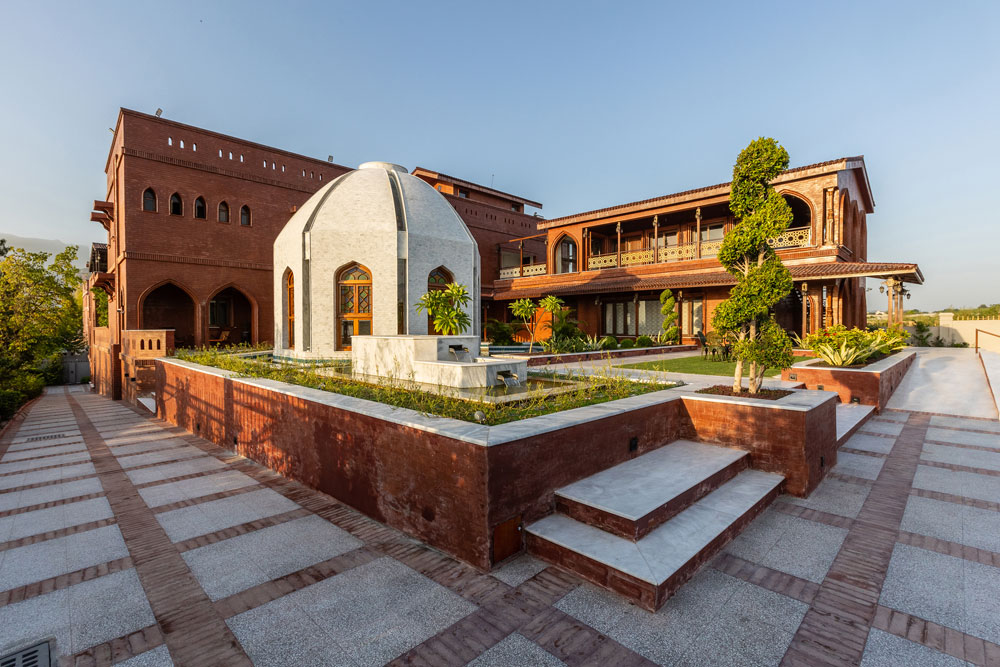
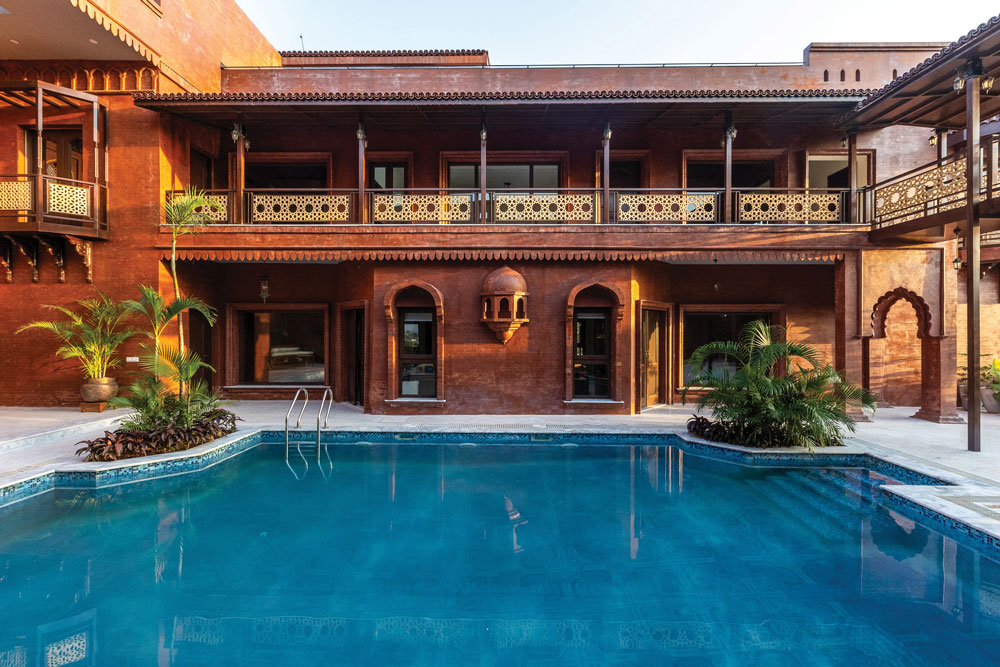
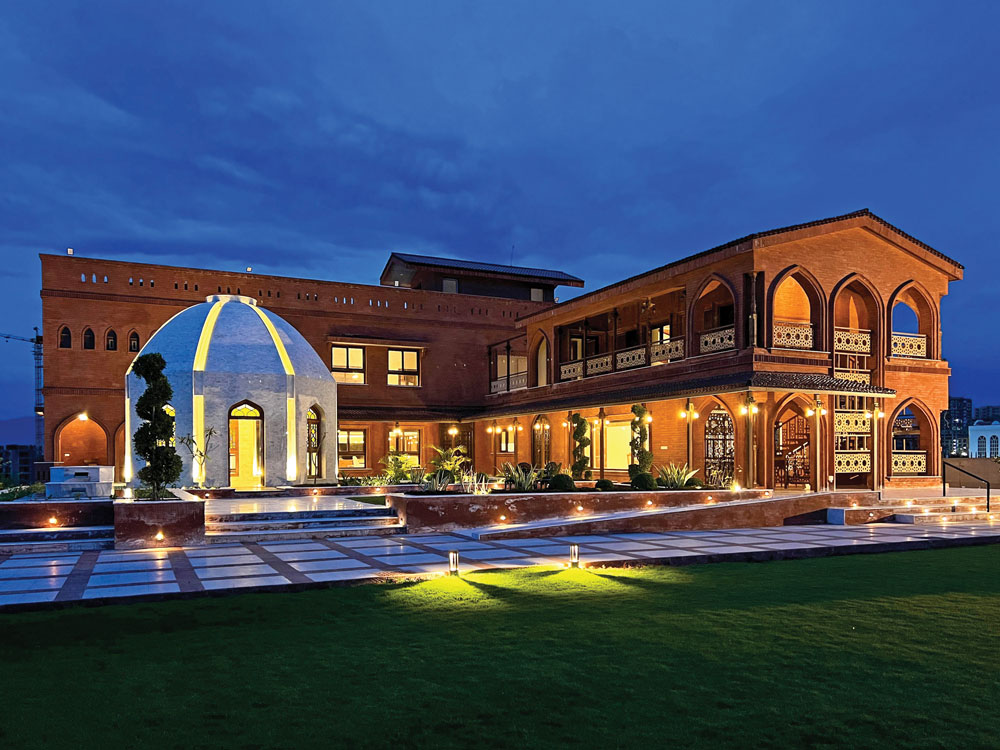
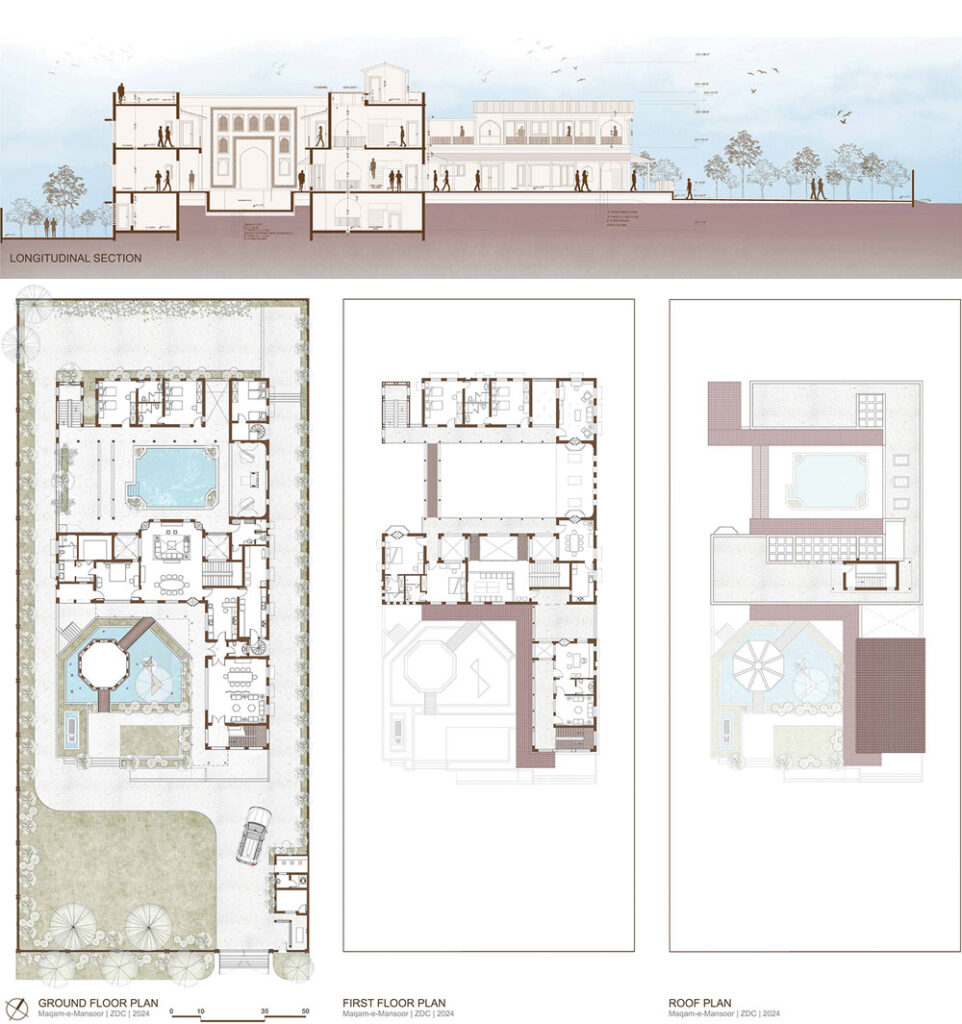
At its core, the house is organized around two courtyards. One is anchored by a prayer and meditation pavilion that floats like a lotus above a koi pond, approached by bridges, almost like a crossing into another realm. The other is more extroverted, structured around a swimming pool and a grand dewan articulated in Mughal-inspired brickwork. These two worlds: introspective and communal, exist in dialogue.
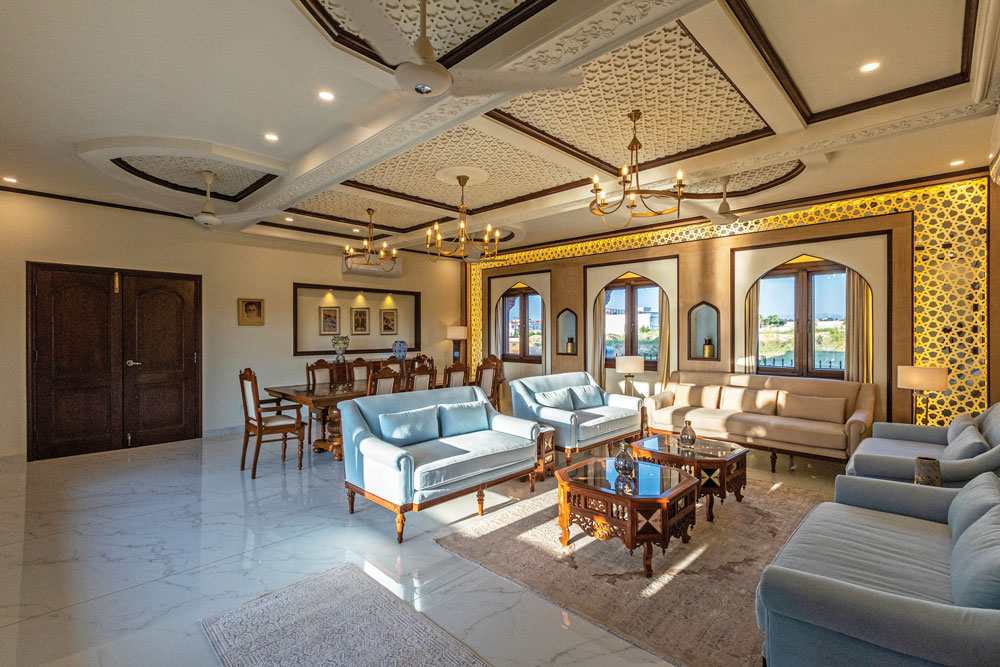
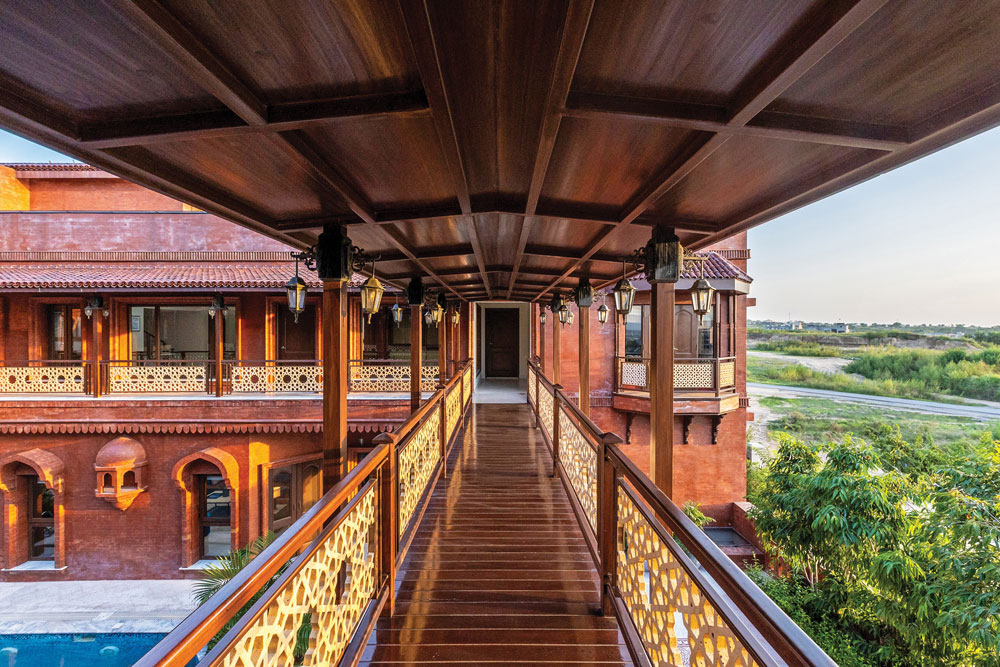
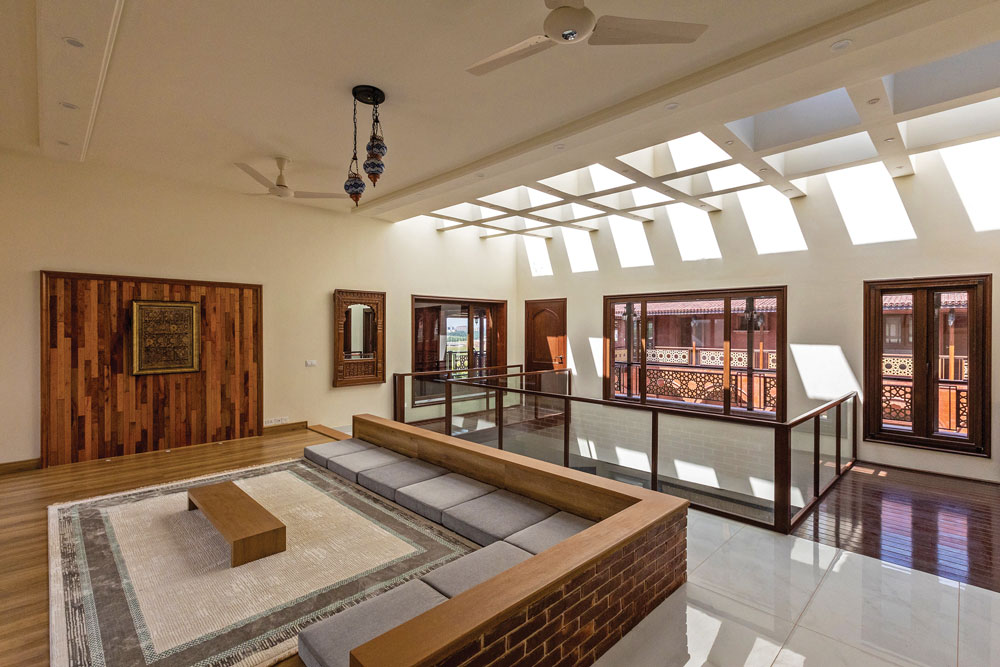
The architectural language draws from Islamic and subcontinental traditions, not as stylistic quotation, but as spatial memory. Verandahs create deep thresholds. Brick becomes both structure and surface. The plan is porous, allowing movement, pause, and reflection. Voids are carved into the mass to connect levels visually and experientially, while a central family lounge, defined by a double-height skylight, acts as the heart of the home.
Light, however, is the primary material.
The entire form was birthed by the movement of the sun. The entire flow of spaces is revealed from dawn to dusk. Morning light filters gently into private quarters. Afternoon light animates courtyards. And golden hour paints the brick into a majestic, ethereal abode. Rain, shadow, reflection, these are all part of the architectural experience. The house is not static; it participates in weather, in season, in time itself.

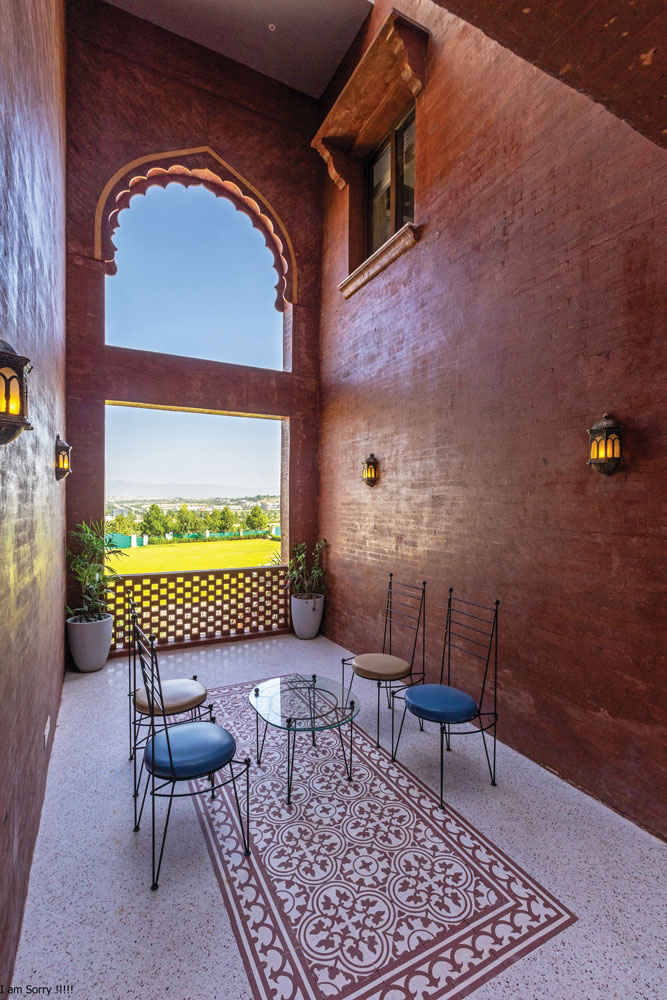
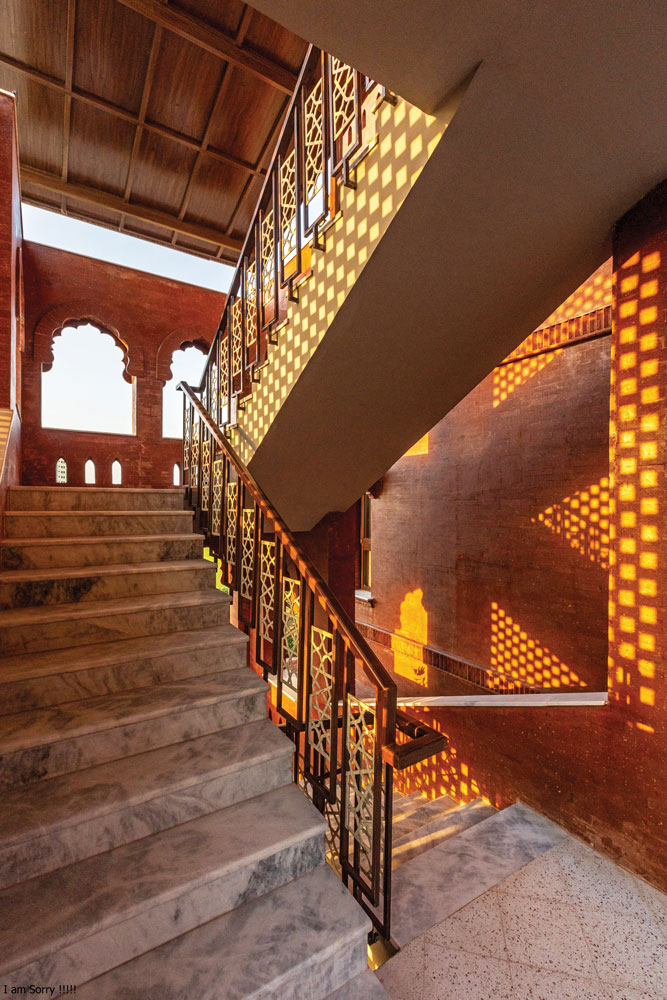
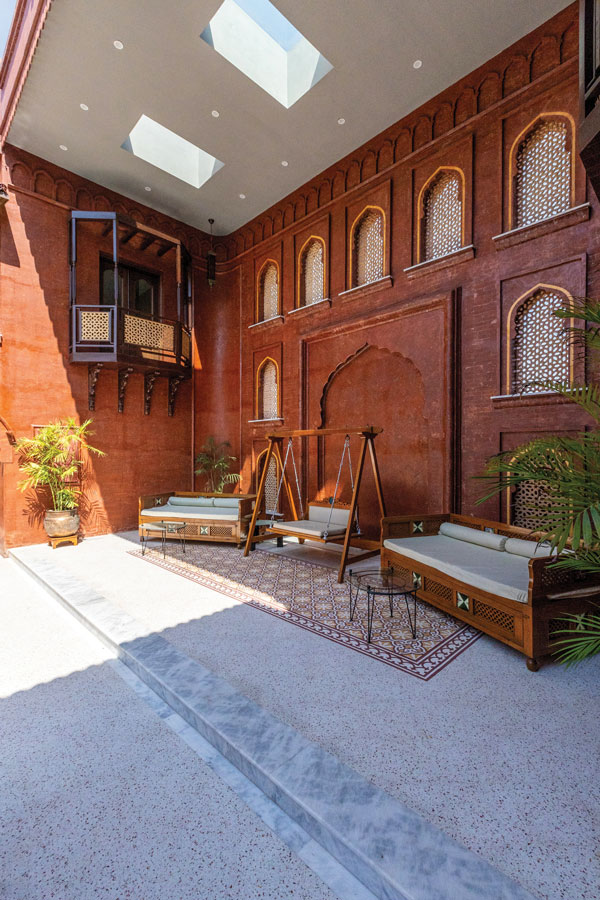


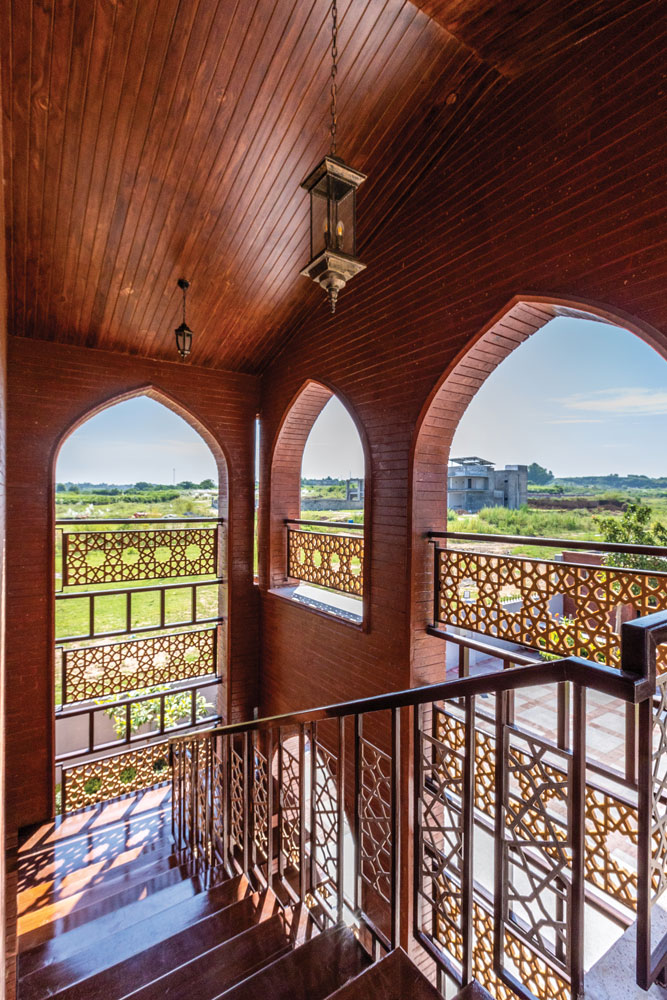
Even the basement, often an afterthought, is opened to the sky through light wells filled with plantation, ensuring continuity between the vertical layers of the house.
Sustainability as an Extension of Care
If sanctity is the intention, then sustainability becomes its natural extension, as a kind of responsibility.
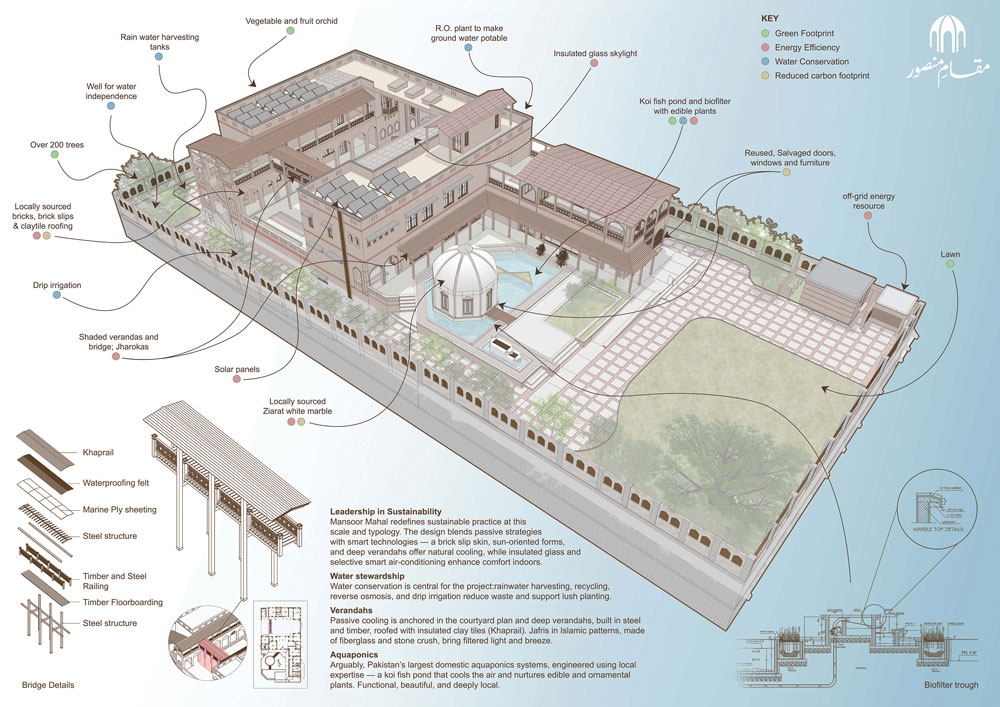
The site hosts over 200 trees, including fruit-bearing species, alongside a working vegetable plantation. One of the largest domestic aquaponics systems in Pakistan integrates a koi pond with plant cultivation, creating a closed-loop ecosystem.
Passive strategies, deep verandahs, sun-path-responsive massing, and a brick slip skin- all reduce heat gain, while high-performance glazing and efficient mechanical systems are used selectively. Water is carefully managed through rainwater harvesting, recycling systems, drip irrigation, and an on-site reverse osmosis plant. Solar energy supplements the building’s needs.
Materials are sourced locally wherever possible, grounding the project both environmentally and culturally.
But beyond metrics, sustainability here is also experiential. It is about reconnecting inhabitants with cycles of water, of growth, and light. It is about restoring a sense of belonging to a larger system.
Flexibility and the Collective
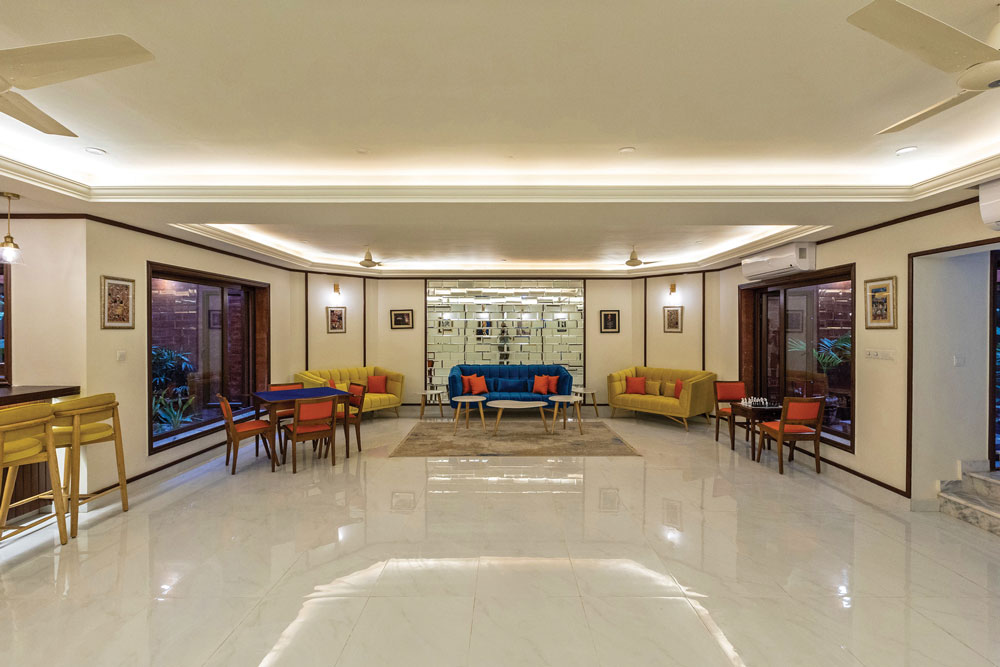
An important dimension of Maqam e Mansoor is its adaptability. The house can be divided into wings, allowing it to host both intimate and large-scale events. Lawns and courtyards transform into spaces of celebration; interiors accommodate formal and informal gatherings alike – from private engagements to zikr sessions.
This flexibility was not just a functional necessity. It was born out of a philosophical concern. The patrons, rooted in a Sufi lineage, envisioned the project not as a private retreat alone, but as something to be shared. In that sense, the architecture becomes a vessel for generosity; more than a private dwelling. The intention was to see how it can move from being a house to becoming a place at the outskirts of Islamabad.
Beyond Style
I have to conclude by reflecting on what, then, this experimental project can suggest?
Perhaps that architecture need not oscillate between global abstraction and regional correctness, nor dissolve into aesthetic trends driven by visibility and commerce. Perhaps there is another axis available to us: one that implores us to ask not only what is appropriate or what is beautiful, but what is meaningful.
And this is the most important message: to design with sanctity in mind is not to produce religious architecture, nor is it to impose a singular worldview. It is, in fact, to approach the act of building with humility and intention. To recognize that spaces shape behaviour, culture, and even self-perception.
If we begin to encode our work with this intention quietly, consistently, and sincerely, I think we may find that our cities begin to change. That they become less chaotic, less arbitrary. More grounded. More generous. And if we are lucky, more human!

A Modest Proposition
Maqam e Mansoor is, at best, an exploration. It was also the last project I worked on with my late father, Mr Danish Azar Zuby, a figure many will know, but one I knew simply as a constant source of conviction, rigor, and care. This project carries his imprint as much as mine. We dreamed it together, argued through its complexities, sketched, erased, and redrew it countless times until it finally took its form in brick, water, and light. In many ways, it is as much a memory as it is a building.
And it leaves me with a thought I find difficult to let go of: What if we all chose to build sanctity into our work?
Not as a universal style, nor as a fashionable motif, but as a discipline of intention, quietly and sincerely. Architecture will always be one of the most powerful tools at our disposal to shape how we dwell, how we gather, and how we see ourselves in relation to the world. If approached with care, it can transform our homes and cities from ‘construction’ into ‘vessels’ – places that hold meaning and a sense of the sacred. Perhaps then, our deplorable urban condition need not remain a relentless sprawl. It can become an environment that ennobles us, humbles us, and reminds us of the sanctity of being.