ISLAND VILLA, DUBAI, UAE
DESIGNED BY SAOTA
Project Data
Project Name: Island Villa
Project Location: Dubai, UAE
Design Architects: SAOTA
Project Team: Philip Olmesdahl , Joe Schutzer-Weissmann, Nasreen Larney, Bobby Labrou
Interior Decor: ARRCC ID, Mark Rielly, Nina Sierra Rubia, Amy King, Amy Kidger, Kelly Fischer,
Ariane Bissict, Nicola Dicey
Local Consultant: High Performance Directive (HPD)
Engineers: High Performance Directive (HPD)
Landscape Design: NLME
Photographer: Chris Goldstraw
Art Consultants: RESERVOIR
Copy By: SAOTA
Text and photographs provided by SAOTA & ARRCC
Set within Dubai’s constructed shoreline, Island Villa explores the concept of the contemporary coastal home as both architectural object and lived terrain. Designed by SAOTA, with interiors by ARRCC, the residence occupies a privileged west-facing frontage on Jumeirah Bay Island, addressing the sea with deliberate openness while negotiating the environmental realities of an exposed maritime climate.
Rather than seeking spectacle, the project pursues restraint. Its architecture unfolds through calibrated transparency, careful massing, and a porous spatial structure that blurs the distinction between interior and exterior. The result is a house defined less by monumentality than by atmosphere; a built landscape shaped by light, shade, wind, and material tactility.




Responding to Site and Climate
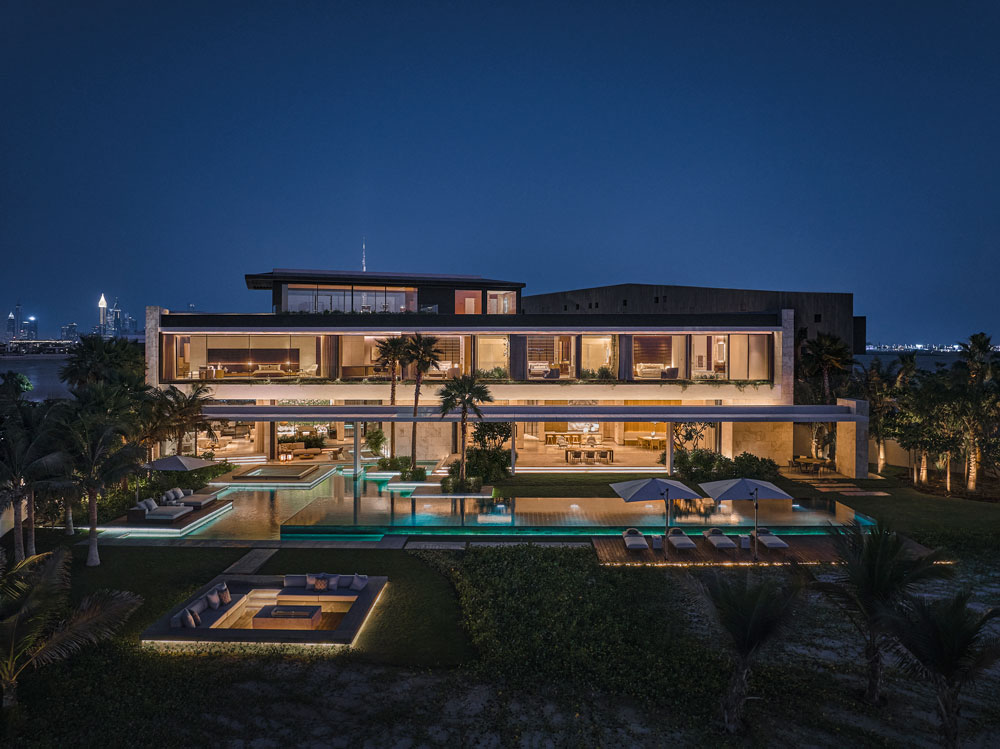
The defining condition of the site is the breadth of a wide, uninterrupted edge facing the open sea. This orientation informed the orientation of the villa from the outset, allowing living spaces to open laterally toward the horizon while maintaining a dialogue with Dubai’s distant skyline.
“The strength of this project lies in the site itself,” explains SAOTA Principal Philip Olmesdahl. “A west-facing frontage of this scale gives you the opportunity to think expansively, not just in terms of views, but in how the house breathes, shades itself, and connects to the outdoors. That indoor outdoor relationship became central to the character of the villa.”
Island conditions further reinforce this ambition. The slightly cooler temperatures than the mainland allow for a more generous use of outdoor spaces, enabling terraces, courtyards, and shaded rooms to function as true extensions of the interior rather than seasonal adjuncts. SAOTA’s response draws on long-established studio principles, or ”pillars”, while adapting them to the specificity of place.
Porosity and Spatial Fragmentation
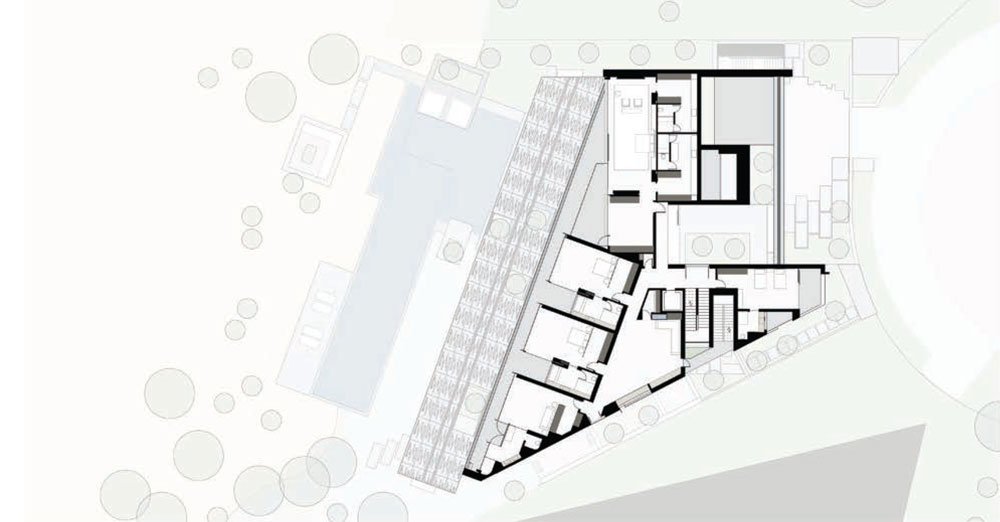
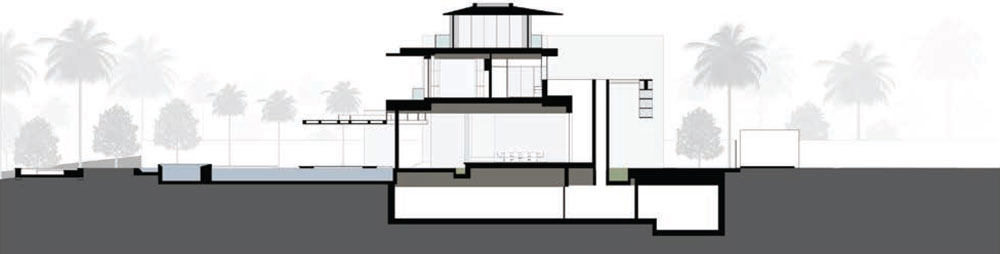
At ground level, the villa is structured around a sequence of open-plan living spaces that dissolve into gardens, pools, and terraces. Expansive, column-free openings create continuity between inside and out, while deep overhangs and extended shading devices temper solar exposure. The plan is deliberately interrupted by courtyards and outdoor rooms, introducing moments of pause, shadow, and cooling within the architectural rhythm.
“We often speak about porosity in our plans,” Philip notes. “Here, that idea is very legible. The landscape cuts into the building, fragmenting the form and creating a series of relationships between interior spaces and the outdoors, especially around the terraces and pools.”
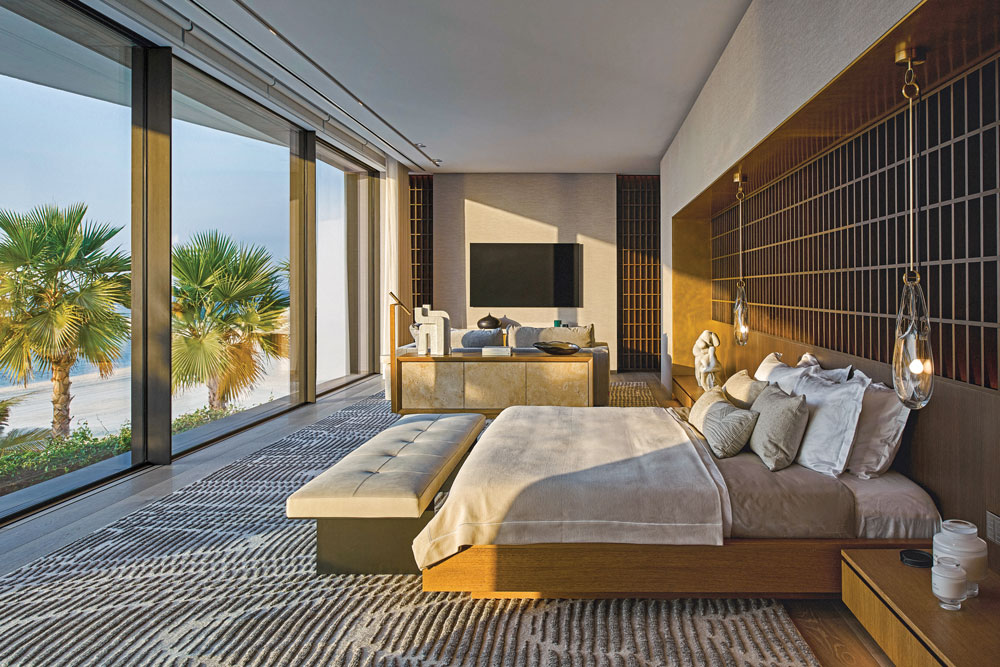
Upper levels accommodate bedrooms and a gym which are orientated toward panoramic sea views. Privacy is modulated through articulated façades, custom screens, and recessed glazing, allowing the house to remain open without becoming exposed.
Embedded within the architectural language is environmental performance. Cross-ventilation, shaded glazing, generous eaves, and carefully calibrated openings work together to manage light and heat, producing comfort through passive means.

Materiality and Tactile Contrast
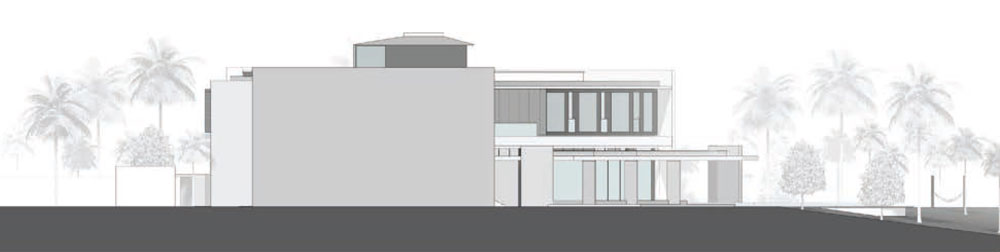
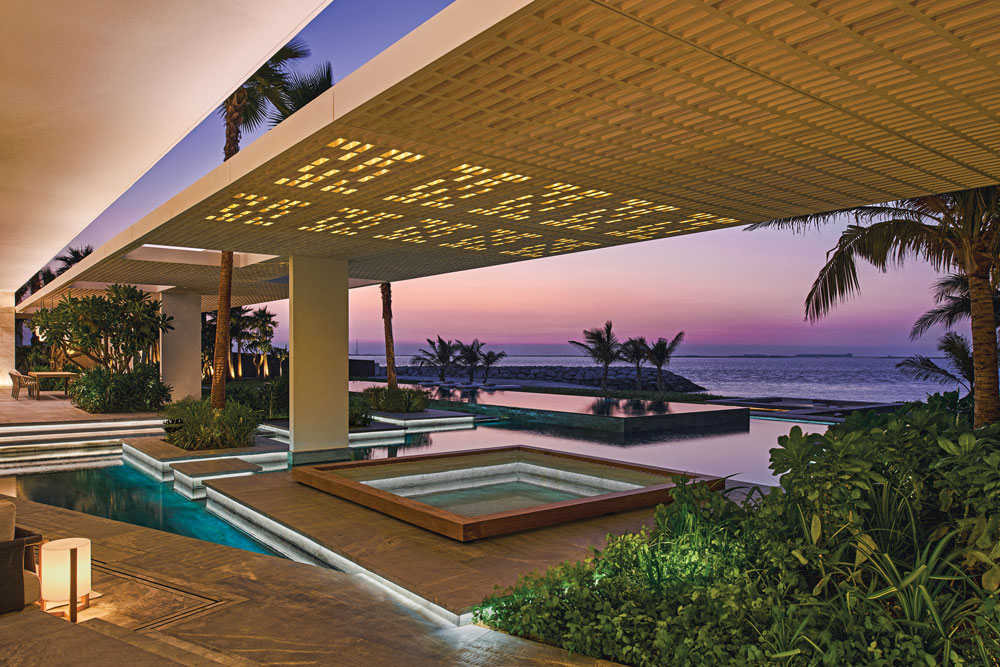
While the villa’s geometry is crisp and contemporary, its surfaces resist slickness. Material choices introduce weight, texture, and a sense of aging to soften the architectural precision and root the house within its coastal context. Bush-hammered light stone cladding references coral formations and beach sand, its roughness catching light and shadow across the façade. Darker honed flooring reduces glare and grounds the exterior spaces, while bespoke glass-reinforced polymer screens and patinated copper elements draw on regional craft traditions, offering shade and visual depth.
“It’s important that buildings feel lived in,” Philip continues. “We avoid overly polished or precious materials. Instead, we look for finishes that will weather gracefully and materials with patina that respond well to time, climate, and use.”
This approach establishes a quiet dialogue between the architecture and its setting, balancing refinement with robustness.
Interior Continuity
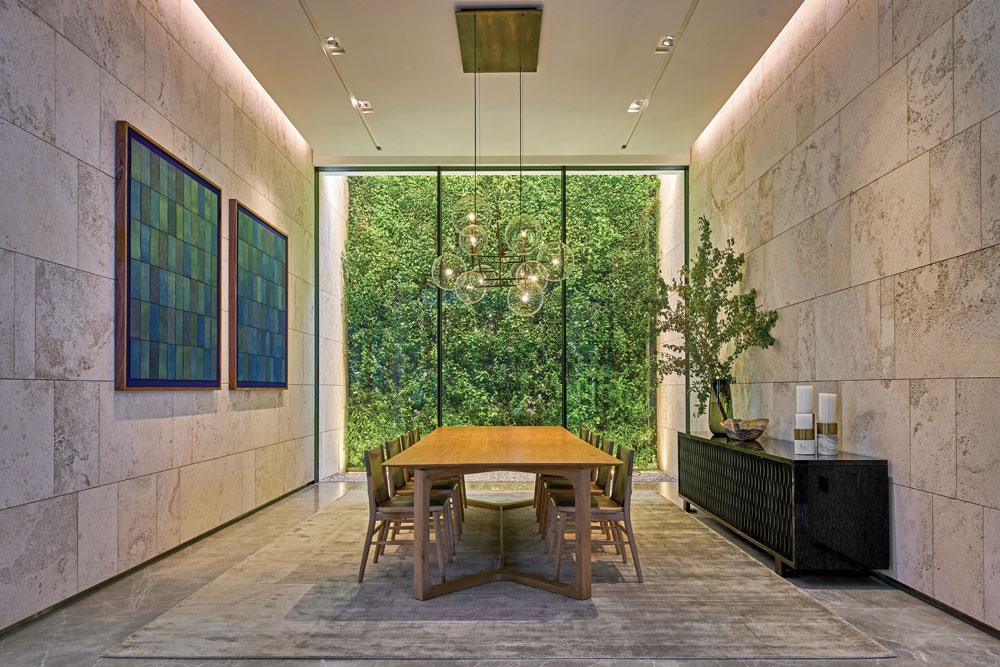
ARRCC’s interior design extends and interprets the architectural intent, reinforcing the villa’s sense of calm and spatial clarity. Rather than competing with the architecture, the interiors act as a measured counterpoint, amplifying material warmth and human scale.
Drawing on a restrained, Scandinavian-inflected sensibility, the scheme favours natural materials, neutral tones, and tactile finishes. Timber surfaces, leather accents, and brushed metal details introduce richness without excess, allowing light and spatial continuity to remain the primary protagonists.


“Our role was to soften the architecture without diluting it,” explains Nina Sierra Rubia, principal and interior designer at ARRCC. “The house has a strong clarity, so the interiors needed to feel grounded and quietly expressive; spaces that invite inhabitation rather than attention.”
Bespoke furniture, developed in collaboration with OKHA Design Studio, respond directly to the villa’s architectural rhythm. Pieces are scaled to support openness rather than enclosure, reinforcing the flow between rooms and outward to the landscape.
“We wanted the interiors to feel authentic as living spaces, not styled,” Nina adds. “That balance between restraint and comfort was key to creating rooms that feel contemplative, but never austere.”
A Coastal House Defined by Restraint
Island Villa does not seek to redefine coastal luxury through excess. Instead, it distils the contemporary beach house into a composed architectural expression. By balancing openness with privacy and light with shade, the house offers a measured retreat within an intensely developed urban context. It is an architecture of connection rather than display, where climate responsiveness and lived experience inform every gesture.