Project: Askari Corporate Tower
Location: Lahore
Client: Army Welfare Trust
Architects: Arshad Shahid Abdulla
Date of Commencement: 2016
Date of Completion: 2019
Total Covered Area: 647,250 sq.ft.
Project Description
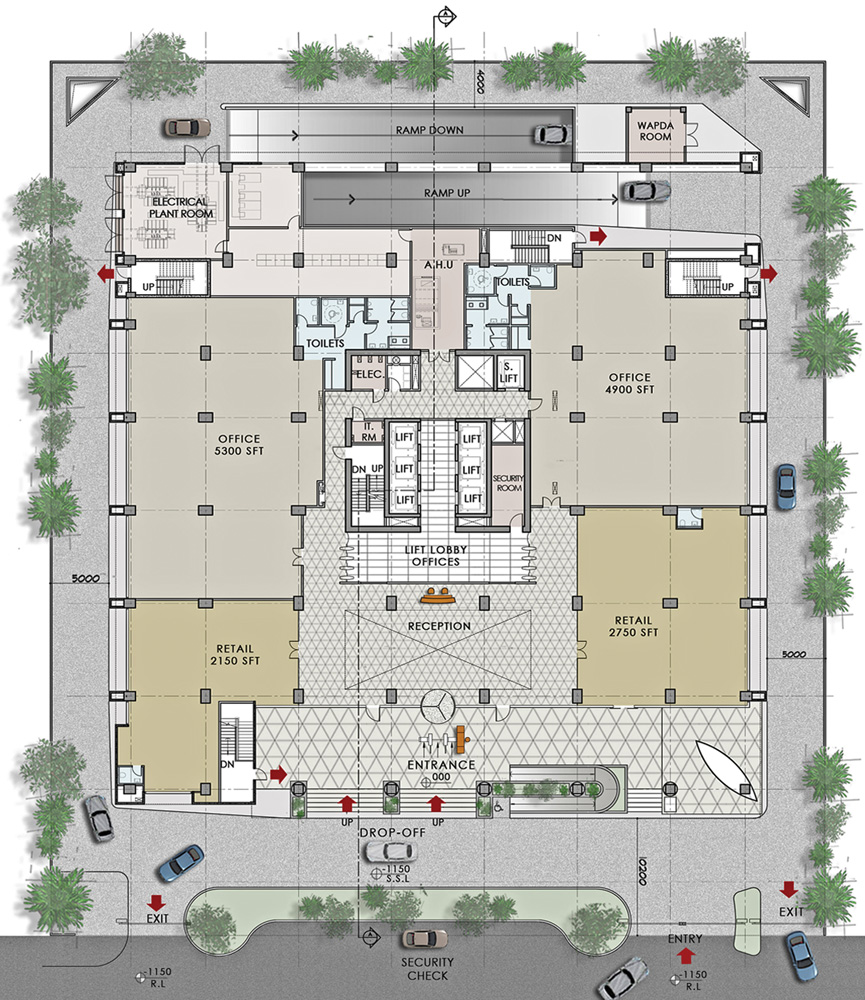
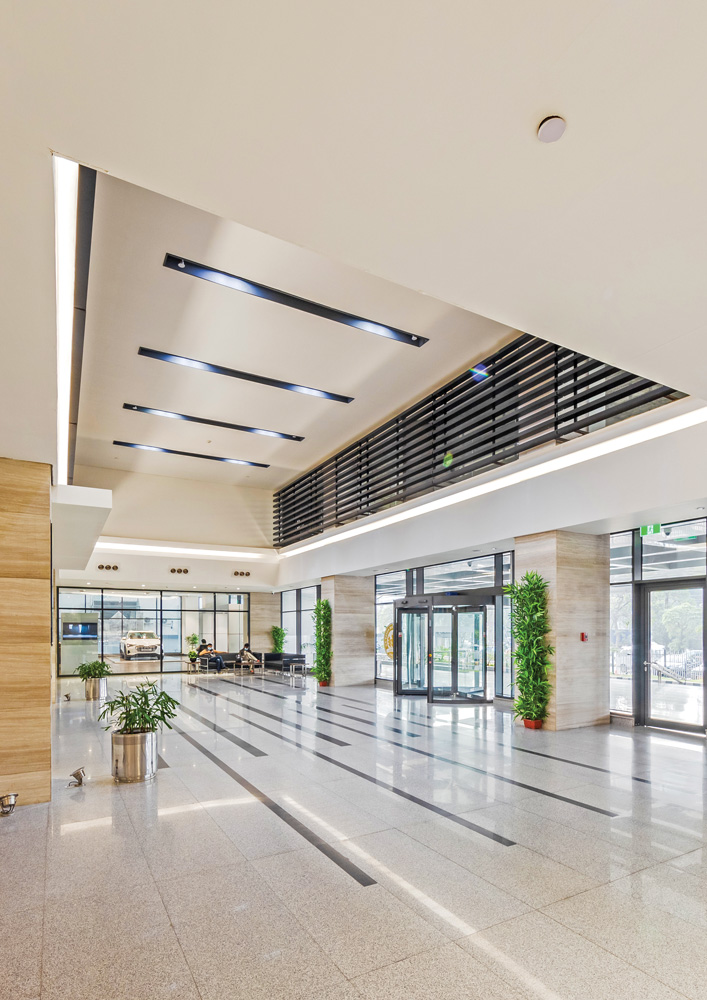
The Askari Tower project is a LEED Gold certified building which comprises of ground + 13 levels of high end offices with limited retail on the ground floor. There are four levels of basement parking. The office floors are divided into 2 or 4 offices per floor except for 3 floors which are divided in 6 offices per floor. Each office has its own set of toilets. The building houses the following facilities:
– Askari Tower is a ground + 13 story building with 4 basements for parking.
– It is designed as a shell and core office building with multiple tenancies.
– 30% of the spaces will be on a saleable model with the remaining as rentable.
– Approximately 5000sft of retail space located on the ground floor.
– Cafeteria and prayer areas are on level 5 and roof.
– Forms, materials and façade articulation are to be designed to optimize the landmark site location and to be responsive to the climatic conditions of the site.