I.I. CHUNDRIGAR, KARACHI
SHAHAB GHANI AND ASSOCIATES
Text by: Momal Tahir | Images: Courtesy Architects
Pakistan ranks 105 out of 129 countries in the Global Innovation Index of 2019. The major reason for this is the lack of science and tech education in our institutions. We teach through books only and don’t give our children a platform to go beyond their imagination.
That’s where the Dawood Foundation (TDF) MagnifiScience Centre (MSC) comes to the rescue. Starting from the science garden to cultural representation and learning of the physical world and human bodies, this project is outstanding to educate children of the phenomenon behind things.


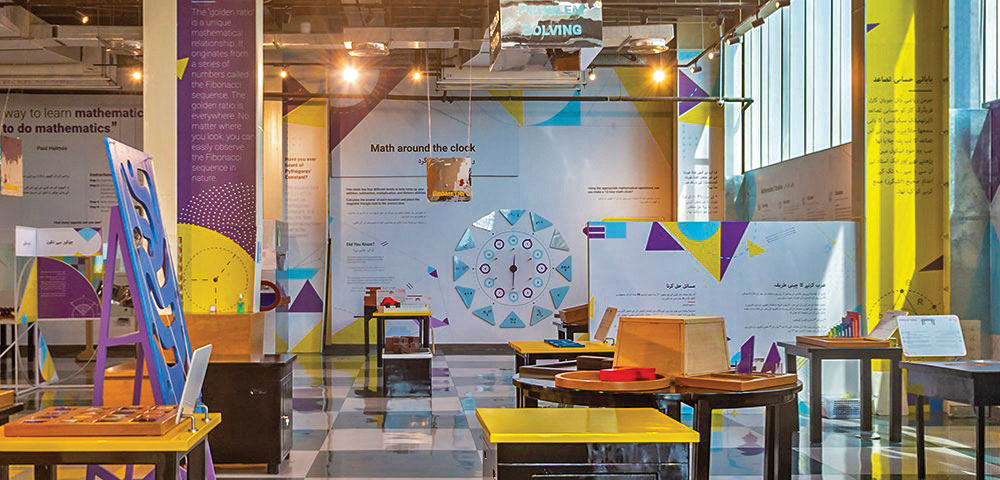
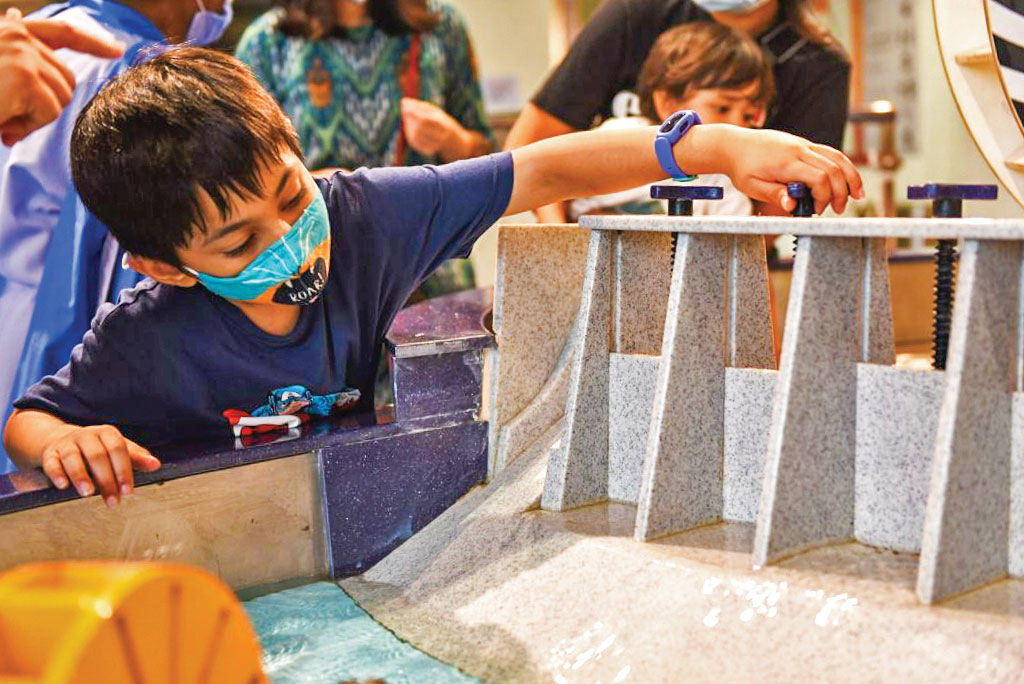

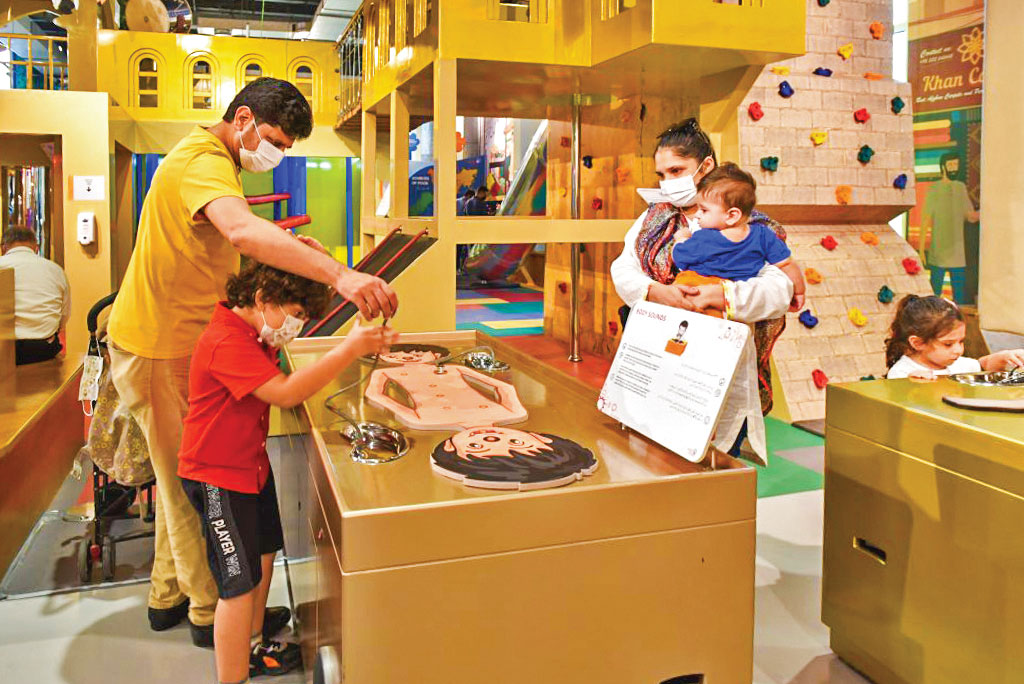

It’s located at I.I. Chundrigar road in Railway Quarters. TDF MagnifiScience centre is Pakistan’s first contemporary and interactive place to help children acquire knowledge through science exhibits, shows, and educational programs.
At the outside there’s a science garden with the kids play area with activities like climbing structure, balancing challenge, rope climbing, rock climbing, and swings. The garden is a lush, green area to let people enjoy the natural environment.
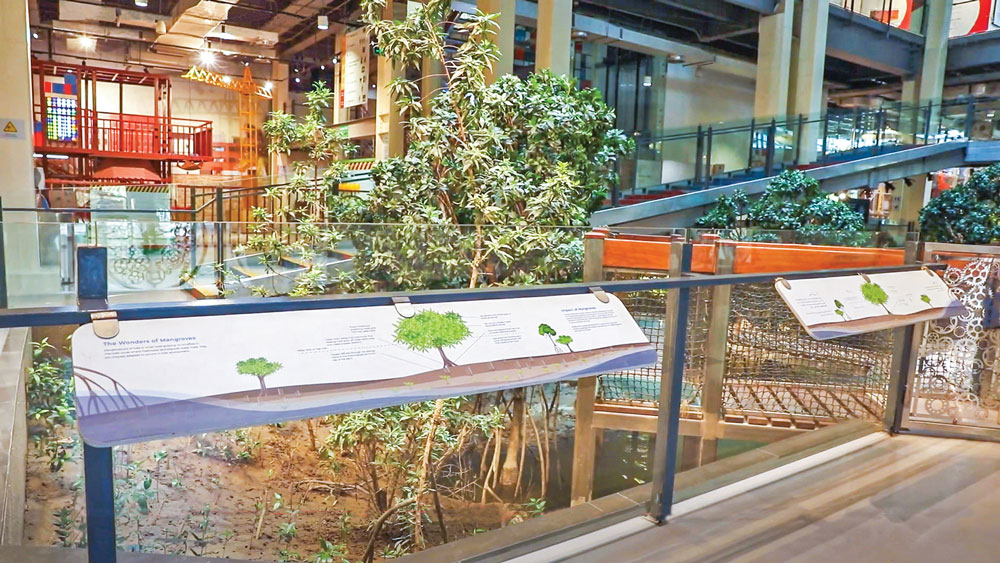
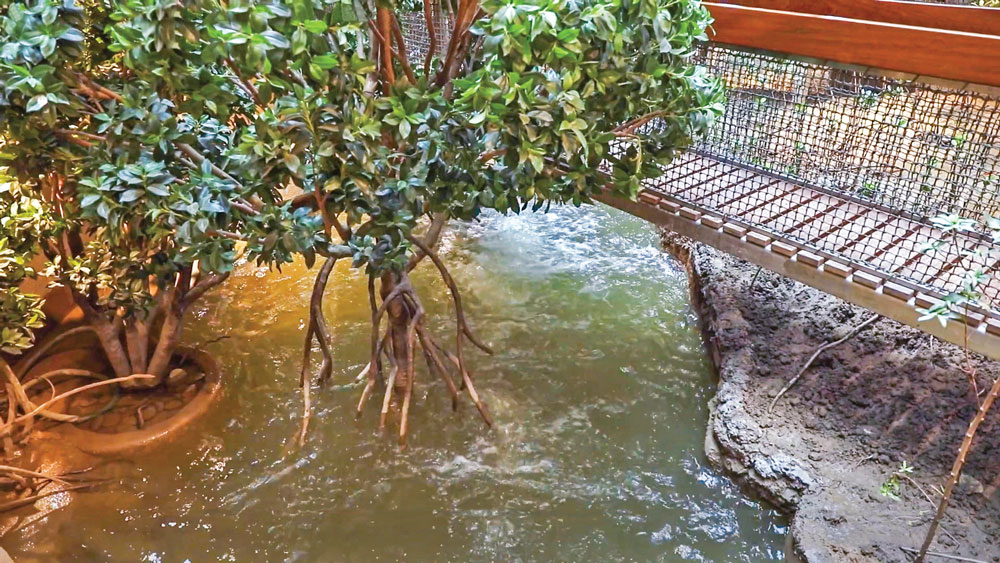
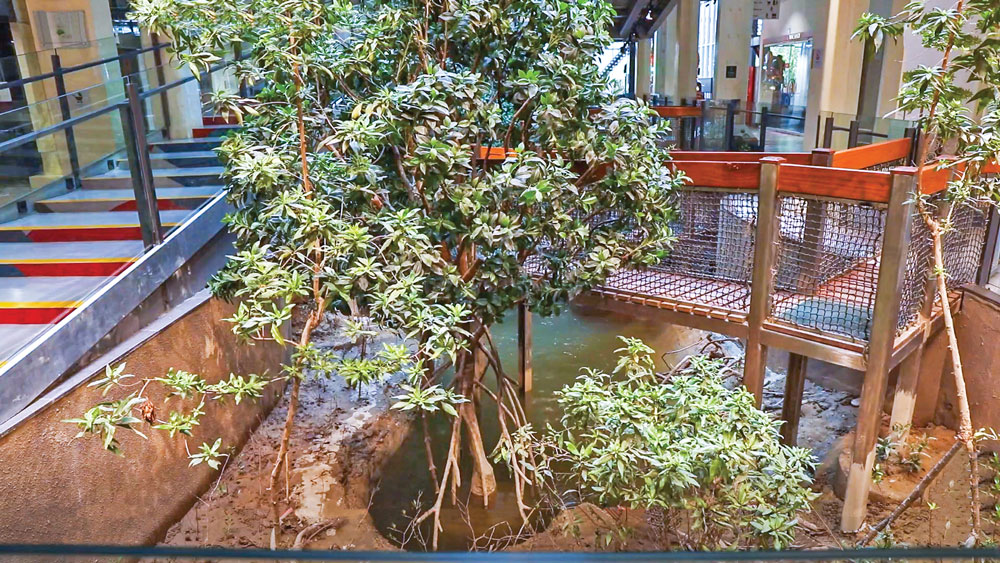
Inside the building is a Mangrove Exhibition which is the only living exhibit at MSC. It was a unique challenge to sustain an ecosystem completely indoors but with lots of trials and errors, team MSC did it to better educate children about soil and plantation.
State-of-the-Art Building & Science Behind Everything
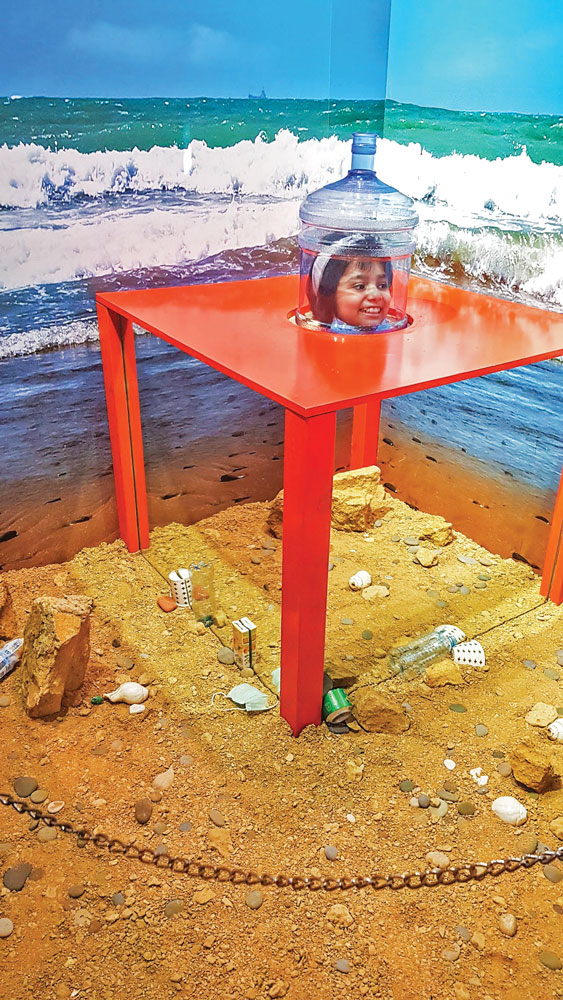
MSC consists of three floors, each of which is divided into different sections. On the ground floor, you can explore the construction theme, health corner, water world, transportation, and the culture of Karachi. There’s a kaleidoscopic rickshaw and truck that represent the theme of “Karachi Mohalla.” This vibrant section grabs children’s attention and leaves them thinking about the beauty of our country.
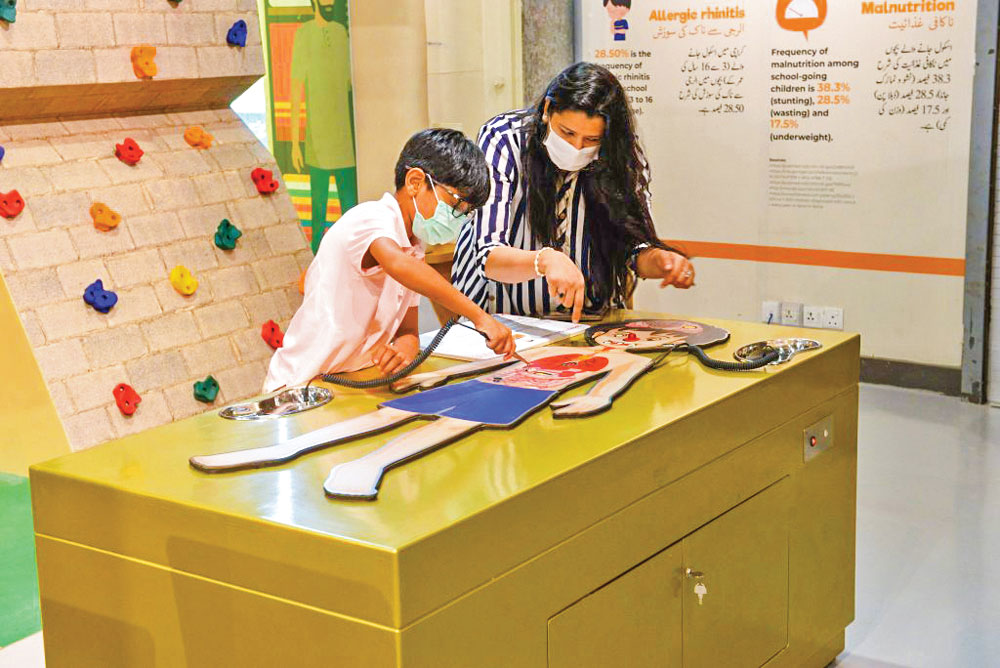
Along with it, the children can also strengthen their learning by performing several activities such as how to give financial aid to a patient, how to fix teeth, how to move construction equipment, how to check the health of patients, and much more.
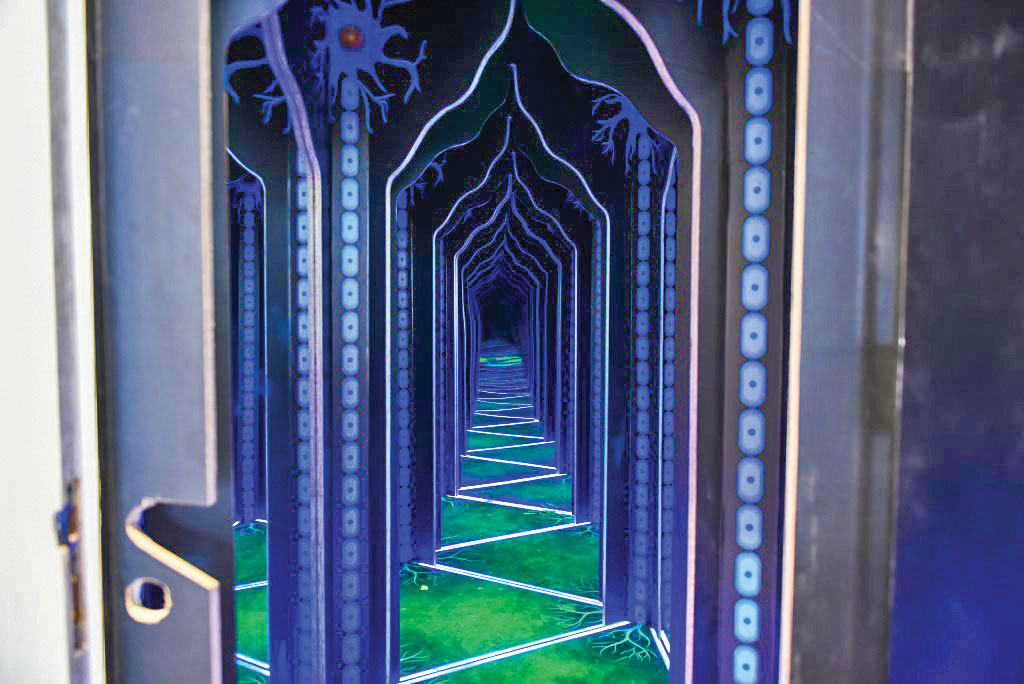
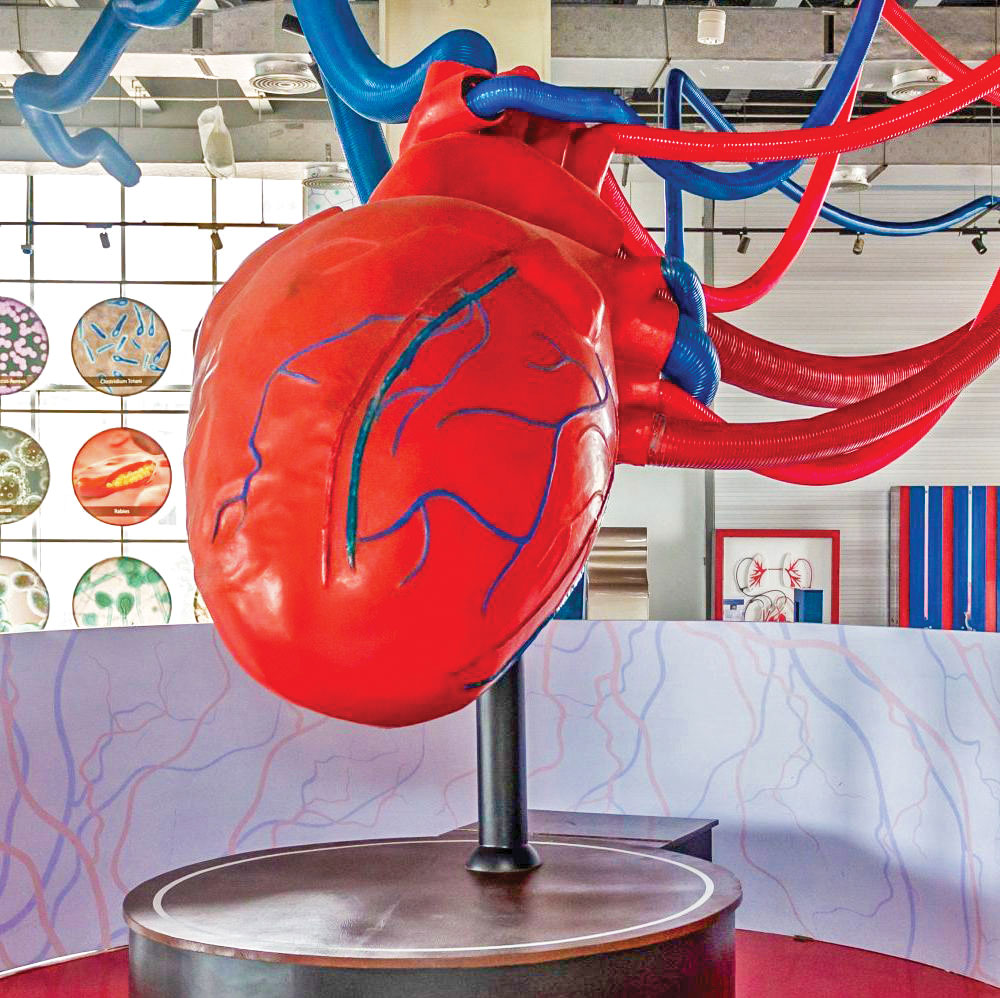
As you’ll move to the first floor, a heart beating in the midst of the centre will grab your attention. The scene is so real that one can’t leave without reading everything about it. Not only for children, the centre is educational for adults too. Every corner carries self-explanatory notes in Urdu and English from where everyone can read and develop understanding of the process. Further, you can also explore the human brain, body parts, and five senses by touching them. In addition to it, there are many sections to explore everything in a human body such as joints, bones, structure, heart health, nerves, and blood cells.
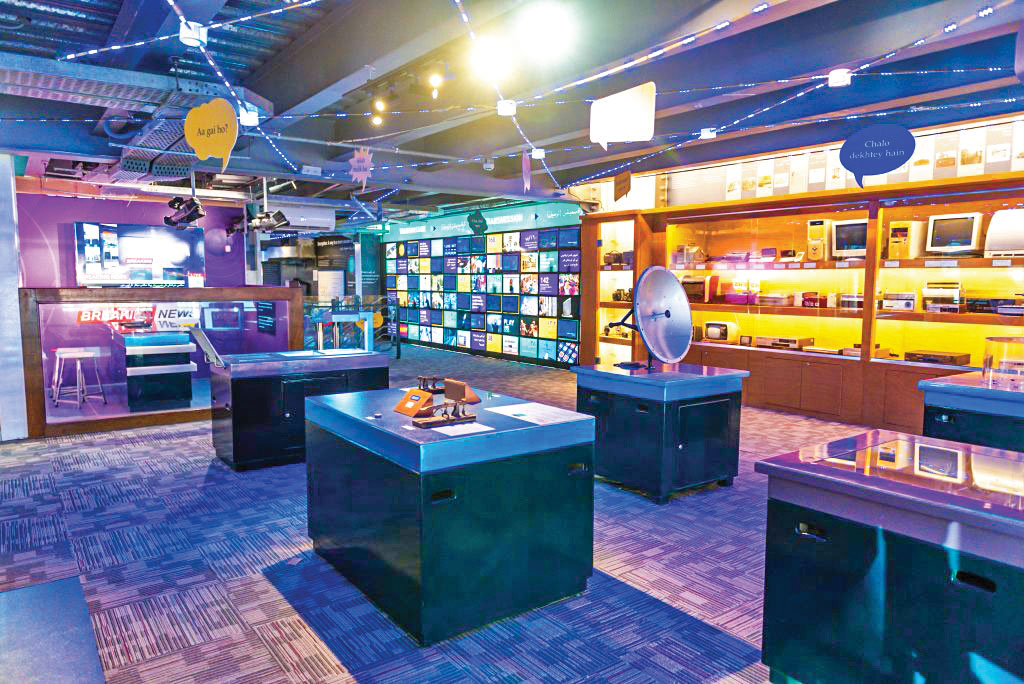
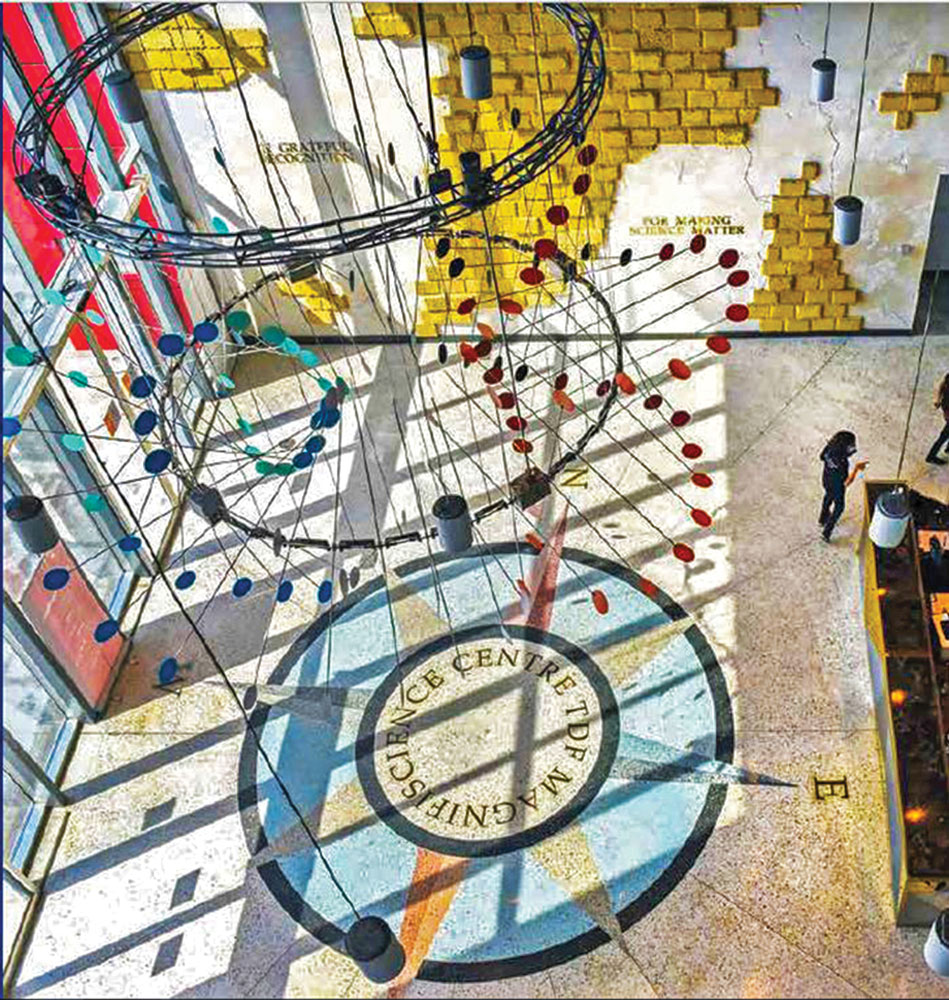
The second floor is dedicated to the physical world. It’s based on the theme of energy, motion, friction, mathematics, and communication technology. For example, there are activities like how waves are formed, how friction is produced, and how energy interacts with several things. This floor is best to engage children while making them familiar with the physical theories. Along with the section, there’s also an outdoor plant-based area where the visitors can relax under fresh air or can also enjoy the sun.
Meanwhile, the third floor is still under construction which is planned to teach about the environment. Besides all these sections, you can also find the witch house, anti-gravity theme, and nature to entertain and educate yourself.


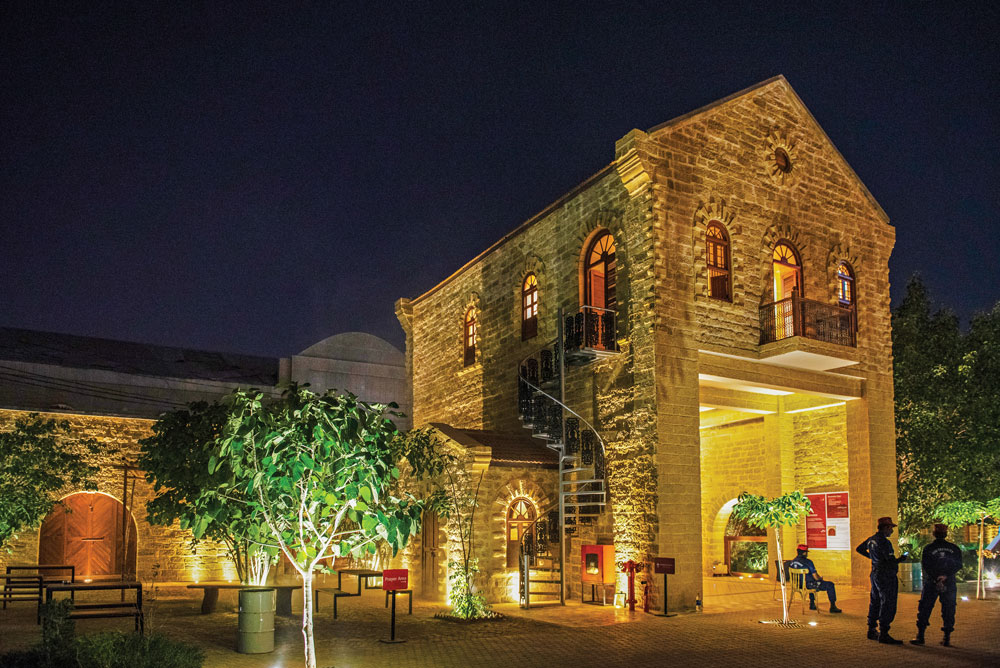


The whole building is magnificent. It’s constructed considering the tiniest details in mind. For instance, there’s ample walking spaces between the different exhibits, a dedicated prayer area, and rest rooms on every floor. Even strollers are placed at every floor so parents can also enjoy their visit.
TDF MagnifiScience Centre is the best recreational place for people of all ages and backgrounds. The project has been designed by Madiha Ghani, Principal Architect at Shahab Ghani and Associates. To minimize the environmental impact, solar panels have been placed that generate 116 KW solar power. And also rain and wastewater recycling system have been installed in the building.
This interactive learning centre aims to develop interest in scientific thinking, scientific literacy, scientific knowledge, and scientific methodology by interacting and engaging with the exhibits and programs at the building. It’s an excellent platform for experience-based learning.
Also, it’s a not-for-profit project so all the funds generated through this centre will again be utilized in providing more educational resources for children.
TDF has set a great example for the government, responsible citizens, and the elite class of Pakistan. They have shown us how the right investment can create a generation of scientists, doctors, innovative thinkers, and learners.
It’s only one for now but we hope to see many more like this in future. If you haven’t visited it yet, step out now as you are going to enjoy your visit and come back acquiring a handful of knowledge by just observing things there.
Architect Shahab Ghani and Associates
Project Architect Madiha Ghani Khan
Design Team Architects Soha Macktoom, Mayida Zehra
Project TDF MagnifiScience Centre
Client The Dawood Foundation
Project Start Year 2018-19
Project End Year 2021
Architects Version!
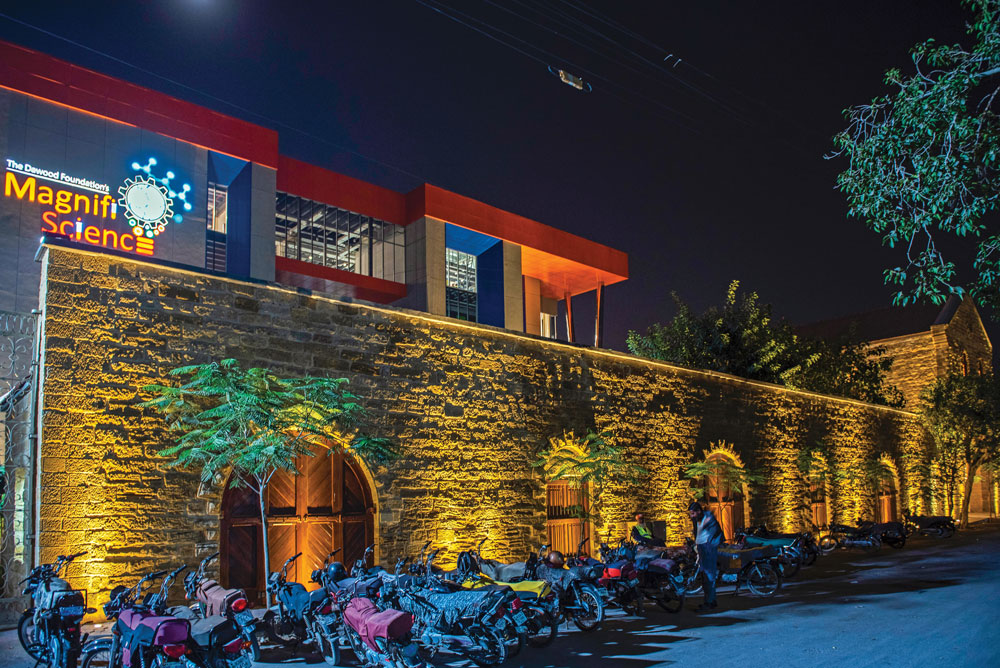
TDF MagnifiScience museum is located in the financial hub of the country within the limits of the Railway Quarters which was the hub of economic activities in Karachi in yesteryears.
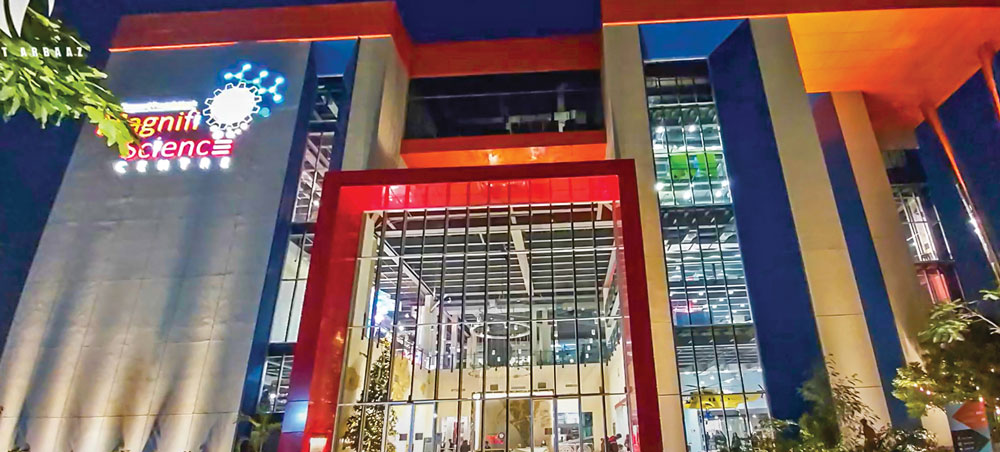
MagnifiScience Centre is an amalgamation of the historical and the modern in its architectural design. The original property functioned as a warehouse building during the British colonial period. After undergoing many changes over the years, the stone boundary walls and the entrance gateway of the property have been restored to bring back their original shape and character as much as possible.
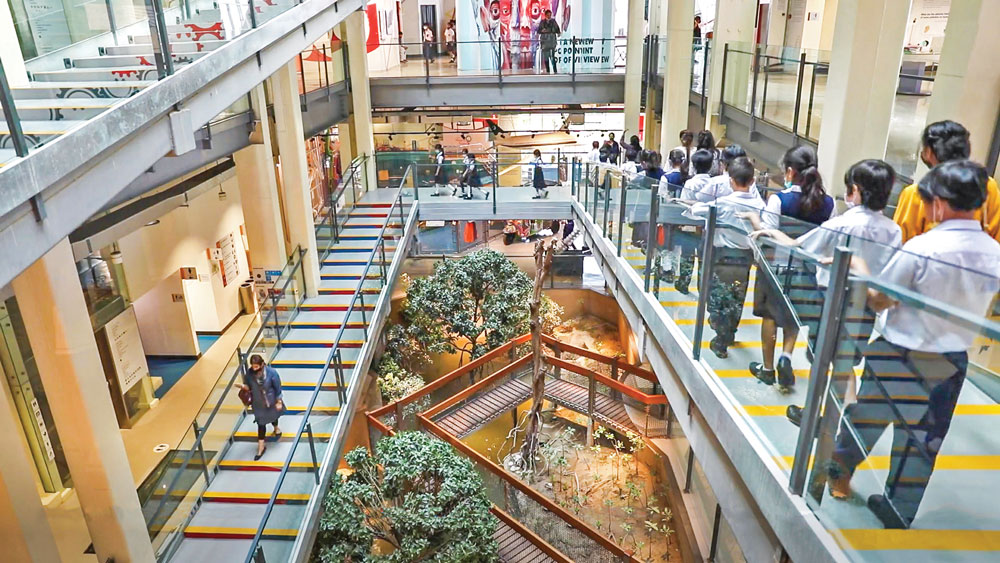
MSC is a purpose-built Pre-Engineered Building (PEB) covering an area of approximately 80,000 square feet. It is currently spread over three floors with each floor showcasing different science themes & concepts. The client’s brief was to develop an interactive and contemporary science museum, a place that will provide hands-on learning experiences to people of all ages & backgrounds, catering visitors to explore & engage with science in an informal, fun way while empowering them with a better understanding of science, irrespective of gender, socio-economic, cultural, religious or demographic barriers. To achieve this task architecturally, we have created multi-purpose halls to place exhibits. A centralized ramp has been introduced that provides 360 degrees views of the inside of the entire building having a skylight on top of it providing a facility for star gazing at night time and an indoor mangrove garden below to educate visitors about our natural eco-system. This centralized ramp was not included in the initial design but was added later making some structural interventions with the purpose that kids can go up and down easily having interesting views around. Handicap facilities are thoroughly designed having ramps at the entrance podiums, elevator access to all floors, and separate toilets.




As part of the conceived design, it is planned in such a way that entranced was restored and an art gallery has been introduced on the upper level at the entrance featuring the historical significance of that area. Since the idea was to make it more accessible and human-friendly, parking is kept outside the building premises so that we can have outdoor informative and seasonal events and children can roam around freely. A science garden has also been developed which is an outdoor family-based zone of discovery that allows visitors to enjoy the natural environment as well as harness their fine motor skills about our local flora-fauna. It also features a Navigation Maze where visitors use their cognitive mapping skills to guide themselves in and out of the labyrinth.
To facilitate the visitors, an indoor café has been set up on the ground floor, mezzanine level, and outdoor terrace area which can also be utilized for parties and meetings. On the rooftop, a stem lab has been created which provides hands-on knowledge about science experiments.
To minimize environmental impact, solar panels as well as a rain and wastewater recycling system have been installed at the facility. A drip irrigation system has been laid out inside the Science Garden to conserve water, electricity, and manpower, and to regulate the supply of fertilizers to trees and plants.