


Tehran, Iran
Ahmadreza Schricker Architecture
Jury Citation
In the dense urban neighbourhood that is Tehran’s historical centre, this untypical reuse and conservation project has transformed the Argo Factory – a former brewery whose activities were moved 10 years before the Iranian Revolution, for pollution reasons, to a site outside the city – into a private museum for contemporary art.


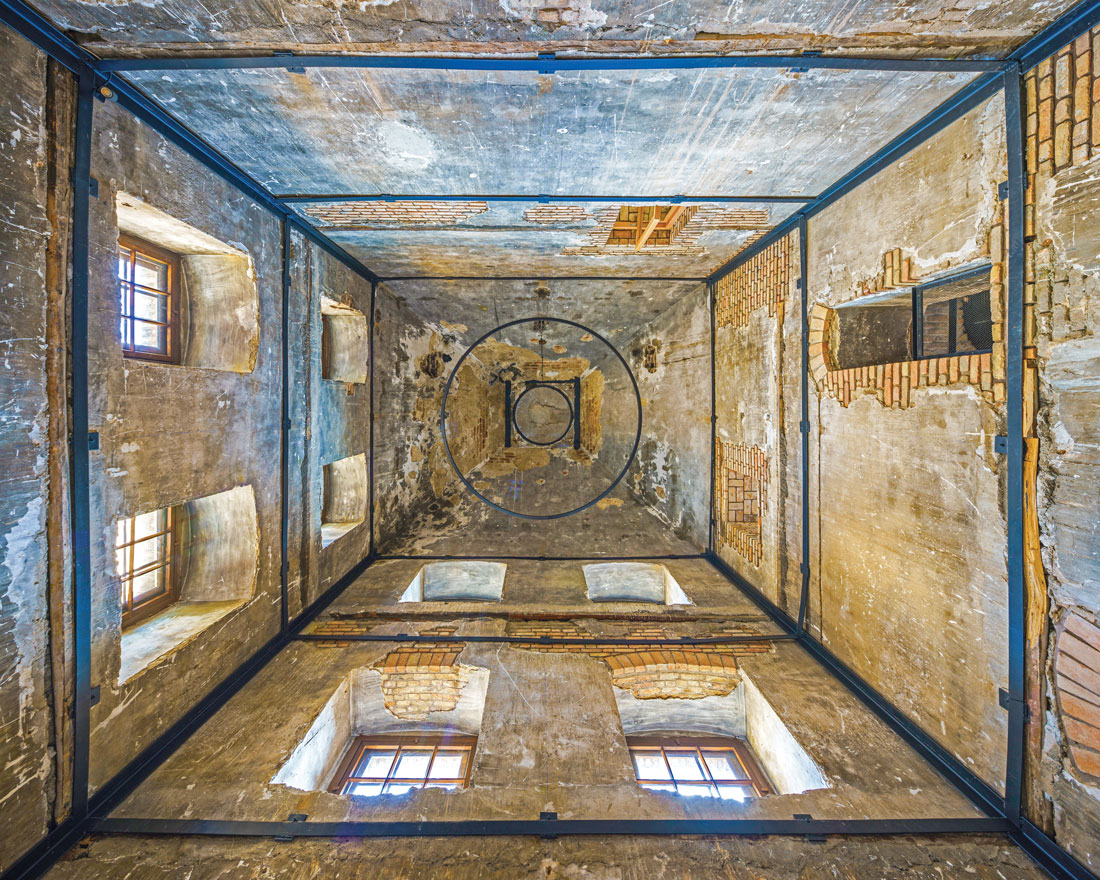
From the ruins of the original building, the existing was renovated and new surfaces built with a subtle approach and design. A variety of spaces for exhibitions, talks and films were developed over four levels, and a new artist residence was built adjacent to the museum.
A central courtyard invites visitors to enter, interacts directly with the street and makes it possible for large events to extend to the street. Wide stairs connect to the upper level through a double-height space which reveals the interior of the new roof. The distinctive shape of the concrete roof creates a new identity as well as beautiful volumes inside. Since this was an industrial building, no decorative or traditional ornamental features are seen in the original structure or the new addition. Respect for the building’s history is shown by keeping traces, not in a sense of passive memory but as an active recognition of the will to accumulate value and to maintain the reading of time. This building has a chaotic history. After the threat of demolition, its rebirth as a new place is a positive, restorative act that has given the site a second life, its history influencing the whole life of the district.
The relationship between the exhibition and meeting spaces is balanced. Even though the entrance area is much larger, the exhibition spaces offer a wide range of possibilities. Large sculptures, paintings and installations can be displayed here. Visitor circulation through the spaces follows an uninterrupted loop, flowing freely through from the entrance to the exhibitions. Argo is an urban place that goes far beyond the initial function of a contemporary art centre. It is an appropriable complex for collective life that is much more inclusive than the classic contemporary museum and brings a new public to art.


Project description
Despite decades of abandonment having reduced it to a roofless shell, the Argo Factory – a former brewery, over a century old – had intrigued Hamidreza Pejman for years. Hence his choice of it as home to Tehran’s first independent contemporary art museum, as well as to the Pejman Foundation, which seeks to create opportunities for Iranian artists to be visible on and exchange with the global art scene.
ASA North’s designs for the adaptive reuse project retained the full integrity and raw beauty of the historic building by adding a new, underpinned, self-supporting structure within it, based around steel columns inset from the existing walls. Great care was taken to ensure that new interventions are distinguishable from original fabric: reinstated brickwork has deep-set pointing, and the new, soaring white concrete staircase, metal lift and brass public bar offer a contrast with the old brewery’s brick rectilinearity through both their materials and their curved forms. False ceilings echoing some of the original brick vaults are again inset from the walls for clarity.
Five striated, pitched concrete roof structures, whose shapes are an asymmetrical reinterpretation of nearby vernacular roofs, appear to float above the building – a “tip of the hat” symbolising its return to life. They act as deep, insulating skylights, filtering light through the gap around the tops of the walls and into the gallery spaces.

The entrance courtyard has three glass panels in its floor offering views down into former brewing pools that are now archive rooms and service spaces. Around this, with generous openings to connect it to the street, the main block contains a public bar/café and shop; a series of spaces of different heights and textures for exhibitions, talks and films; a rooftop terrace; and the Pejman Foundation offices. In a narrow detached building to the rear, visibly new with its curved concrete structure poured in layers of varying shades of grey, are a kitchen for the bar/café with an artist residence above.
The project has reinvigorated this historic neighbourhood and attracts not only art-lovers but also members of the general public curious to discover what lies within.
Principal Architect Ahmadreza Schricker Architecture North
Client Pejman Foundation, Hamidreza Pejman, founder & director
Architects Ahmadreza Schricker, Mehdi Holakoui, Mona Janghorban, Amin Mahdavi
Collaborating Architect Hobgood Architects, Patrick Hobgood
Structural Engineer Behrang Bani-Adam
Contractor Vandad Ghooparanloo
Concrete Brutal Beton Co., Amir Sahra-Navard
MEP Alireza Mir-Taheri
Electricity Aydin Afshar
Painting Barad Painting, Sina Asgari
Lighting Consulting The SEED, Golsana Heshmati
Site Area 750 m2
Ground Floor Area 530 m2
Built Area 1,890 m2
Cost without Land 900,000 USD
Commission August 2017
Design April 2017 to October 2017
Construction December 2017 to December 2019
Occupancy January 2020


