


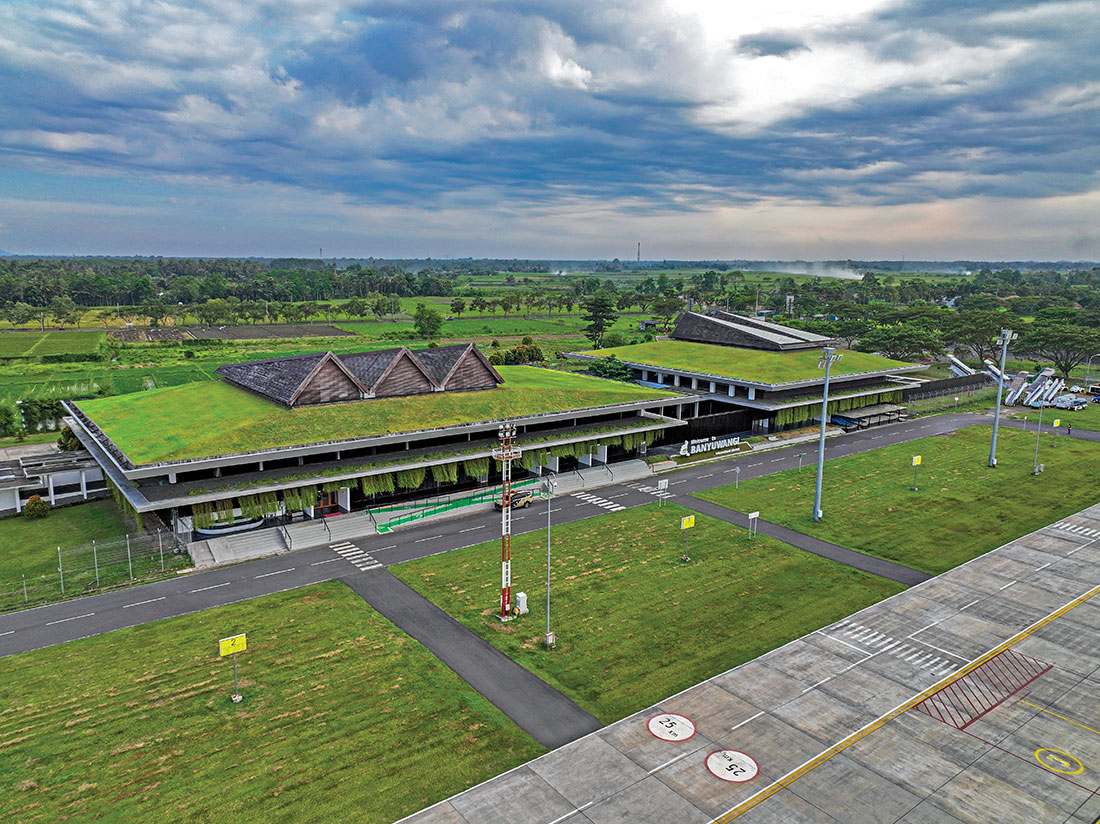
Blimbingsari, Indonesia – Andra Matin Architects
Jury Citation
Unlike generic airport buildings that are often hermetically sealed spaces detached from their surroundings, the Banyuwangi International Airport is an elegant counter-thesis to that type. Weaving in the culture, ecology and landscape of the place, as well as presenting remarkably efficient and pleasing spaces and converting the familiar the practical into a new architectural sensibility, the Banyuwangi can claim to be a new paradigm in the design of airports. Arising from a sea of a paddy fields, the building extends the language of the landscape into a concentrated event that coalesces architecture, functionality and setting in a seamless yet discernible disposition.
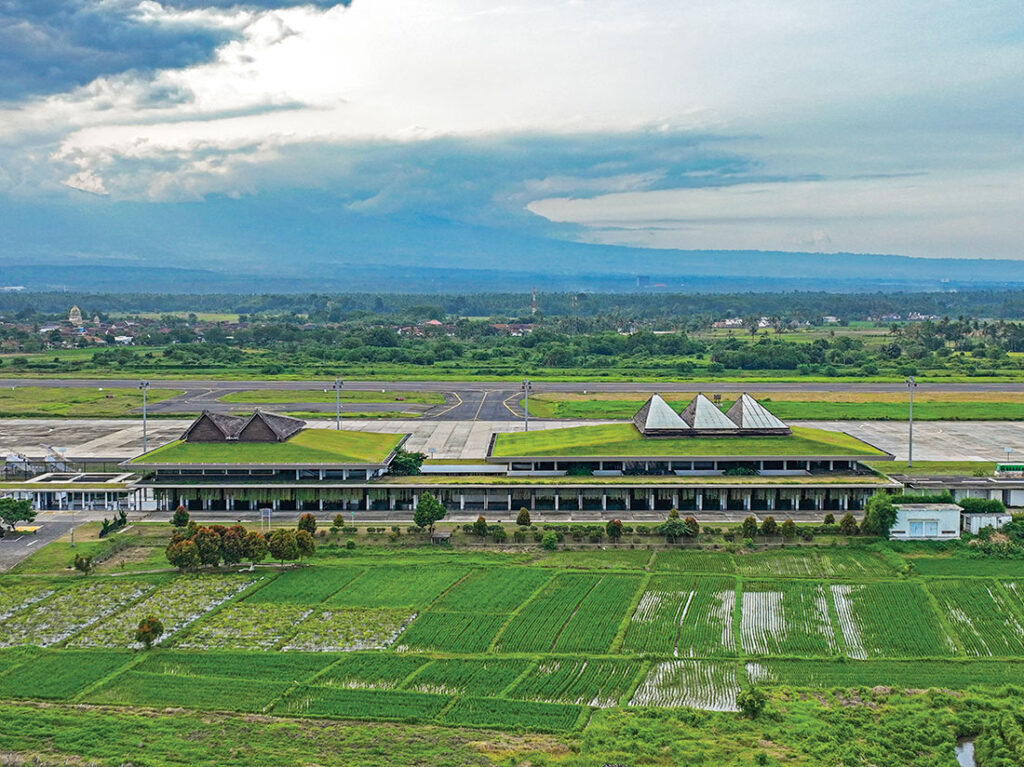
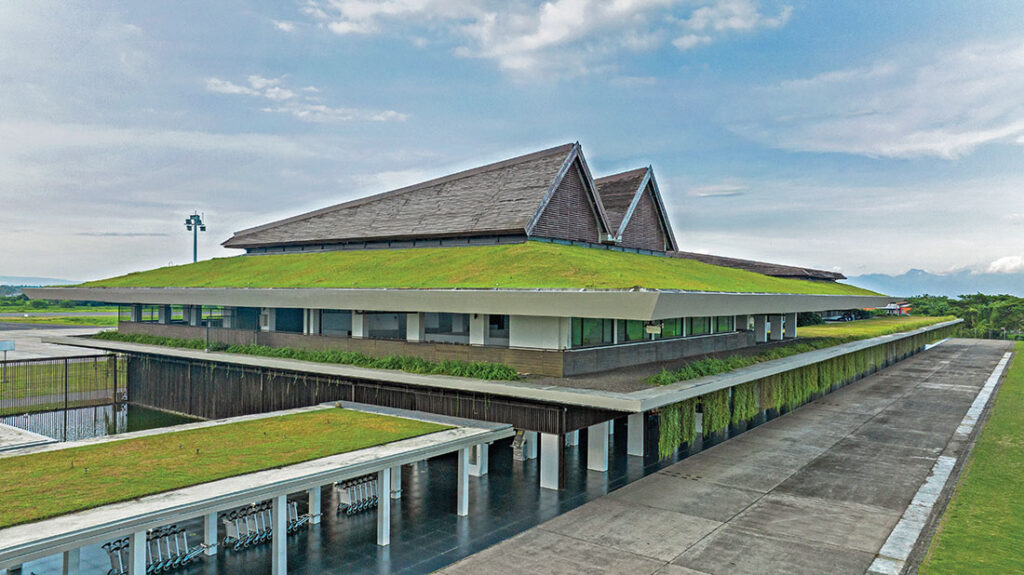


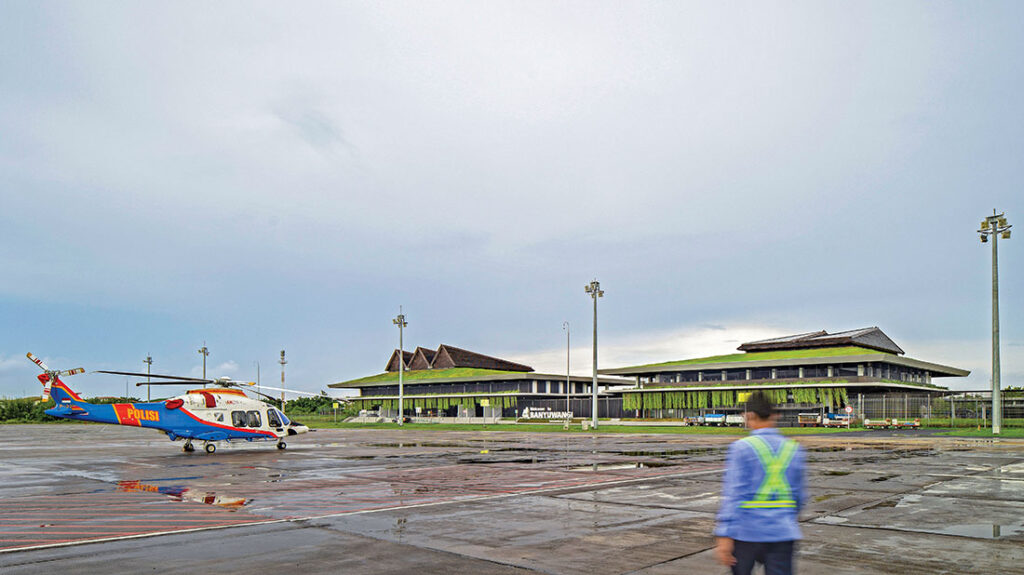

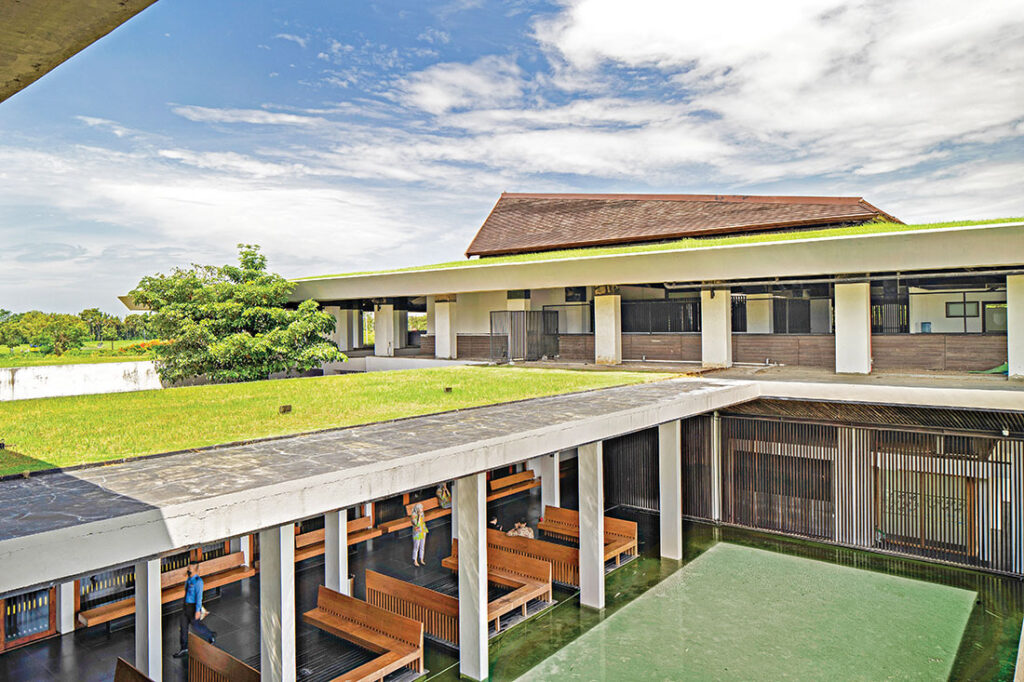
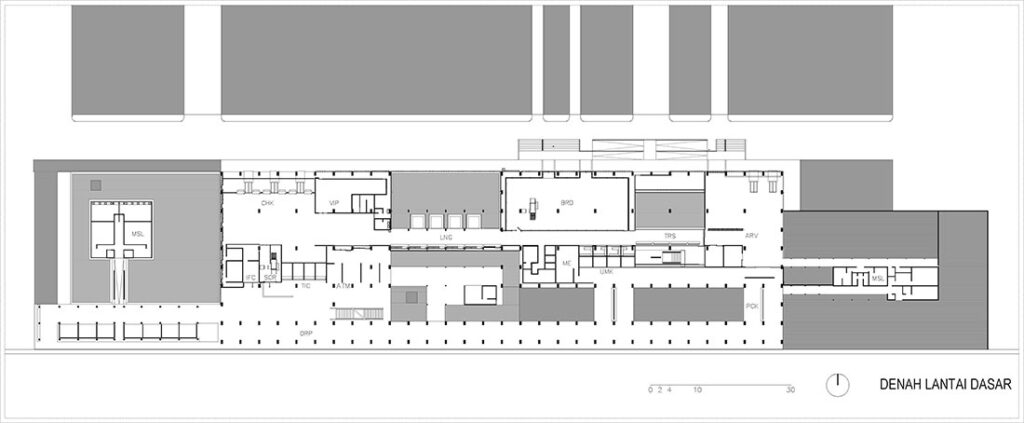
Modern and efficient in all aspects, but at home in its place, Banyuwangi may be a game-changer in airport architecture, especially considering that the Indonesian government is set to build some 300 airports in the near future. The profile of the new airport is created by a low, horizontal building broken up into two segments, marking arrivals and departures, but also presents a striking roof with an elevated green lawn that resonates with local architecture and invites the landscape of surrounding paddy fields into the airport building itself. The pragmatic aspects of movement, circulation and waiting in an airport are choreographed in a set of wonderfully comforting spaces. A material palette relying on timber, water and plantations extends the human quality of the interior volumes.
The fully perforated building allowing air flow, the insulating mass of the green roof, and the rechannelling and recycling of water from both outside and inside the building, have produced a remarkable example of how passive design in architecture can be demonstrated sensually and experientially.
What is also commendable is the series of decisions made by the client and architect that evidence a collective commitment for making public or infrastructural buildings that resonate with human and ecological values.

Project description
Azwar Anas, Banyuwangi’s Regent since 2010, was born and raised here and considers it his mission to attract ecologically sensitive, sustainable development and tourism, ensuring economic benefits for locals while avoiding the sort of environmental degradation seen in Bali and other tourist hotspots. Rather than seeking central government financing which would have meant losing control over the development, he raised funds for this airport locally, and his regional government declared a 10-kilometre-radius No-Development Zone around it, protecting the existing paddy fields and villages – an exceptional move given the general tendency to commercially exploit land around airports.
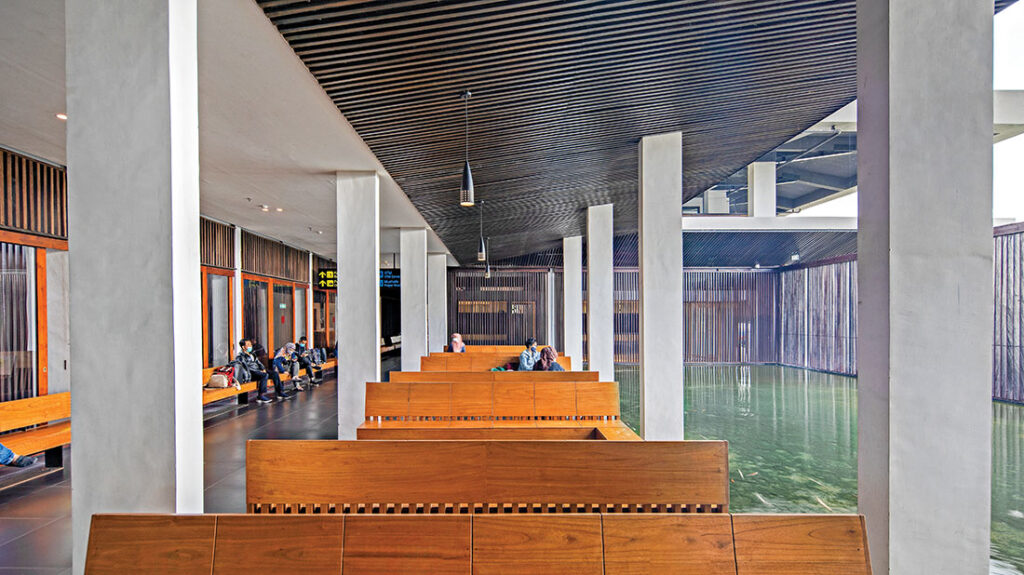
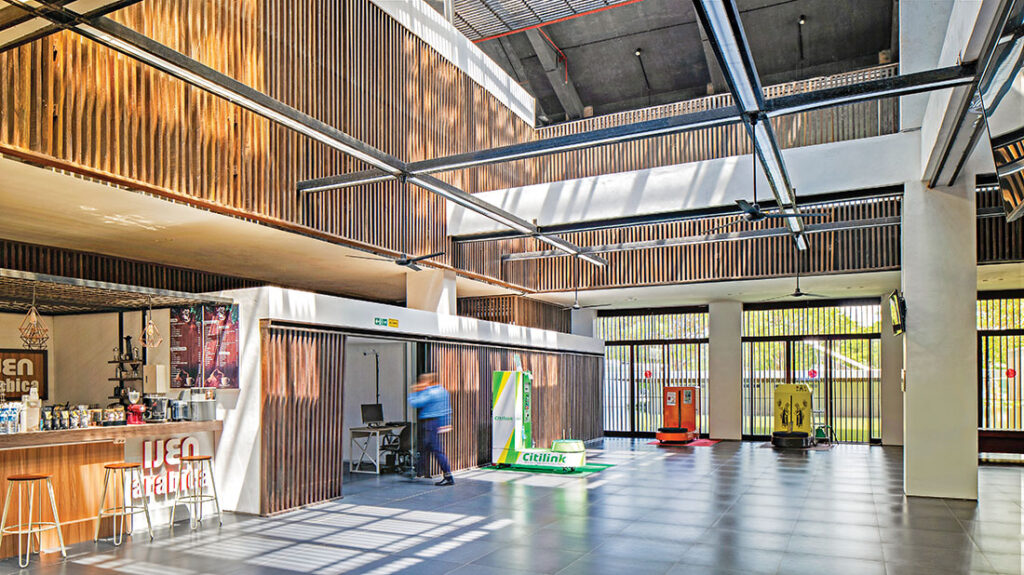
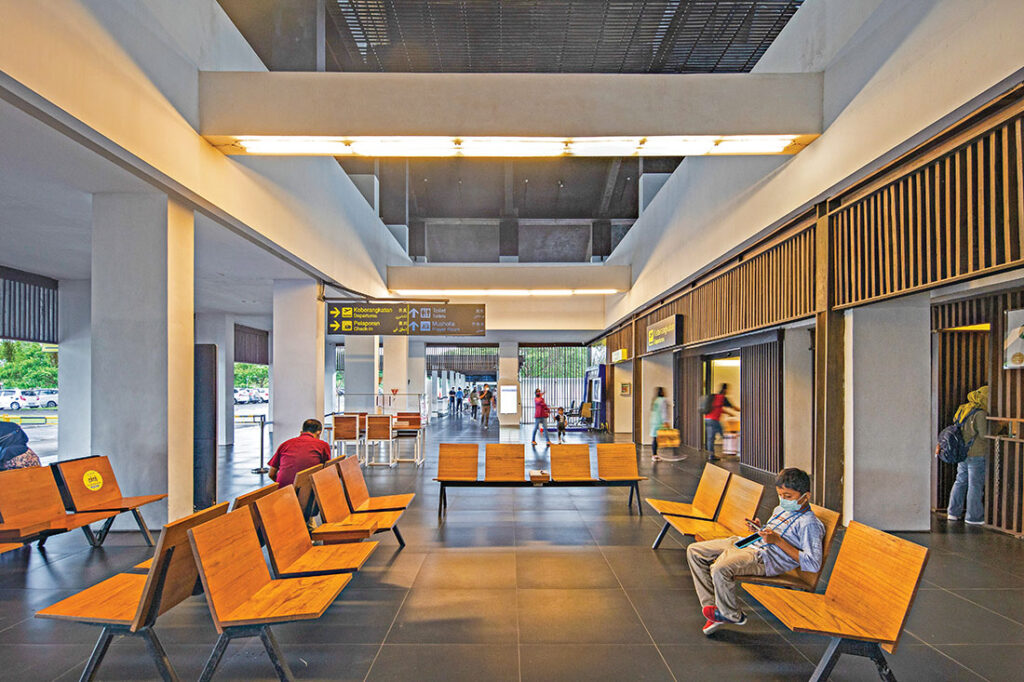

Designed by architect Andra Matin as a corporate social responsibility project, the building is extensively inspired by the houses of the local Osing tribe. Its pitched roof structures – one for arrivals, one for departures – tip upwards at the eaves as theirs do, although here they are covered in grass rather than roof tiles, serving both as insulation and to blend the building into its setting. Each roof is additionally crowned with an array of timber-framed, asymmetrical pyramidal skylights that echo the traditional Banyuwangi headdress in form and incorporate perforated panels to draw warm air upwards and outwards – another Osing technique. These and other simple details all built by local craftspeople, such as vertical ulin-wood louvres as transparent but secure boundaries, transform a low-cost concrete construction into an exceptional example of both contextual architecture and passive design. Glazed partitions allownatural light to penetrate throughout.
A koi carp pond and a plant-filled courtyard offer visual and climatic respite as passengers proceed through the airport. At the end of the pick-up/drop-off colonnade along the building’s southern edge is another pond with a sunken mushollah (prayer room). As well as drawing tourists from elsewhere, the airport serves as a hub for locals embarking on the Haj, with a large viewing gallery where family members can wave goodbye to loved ones as they board the aircraft from the tarmac. Currently catering to 300,000 passengers annually, the airport’s existing 160-hectare site allows for future expansion to accommodate up to 3 million without encroaching on the No-Development Zone.

Architect Andramatin
Client Banyuwangi Regional Government, Mujiono
Project Team Andramatin, Akhyar Maulidan, Ephraem Joseph Media
Airport Operations PT Angkasa Pura II as Airport Company
Structure and Lighting PT Candra Kencana, Sunarji, principal
Structure Hadi & Associates, Hadi Jahja, principal
Contractor PT Nindya Karya, Reza Senjaya, Azhar Fahmi, Ike Tutus
Interior Contractor Java Tectona, Teguh Budiono Sutrisno
Ground Floor Area 9,385 m2
Cost 7,242,050 USD
Commission 2013
Design 2013
Construction 2014–17
Occupancy 2017


