


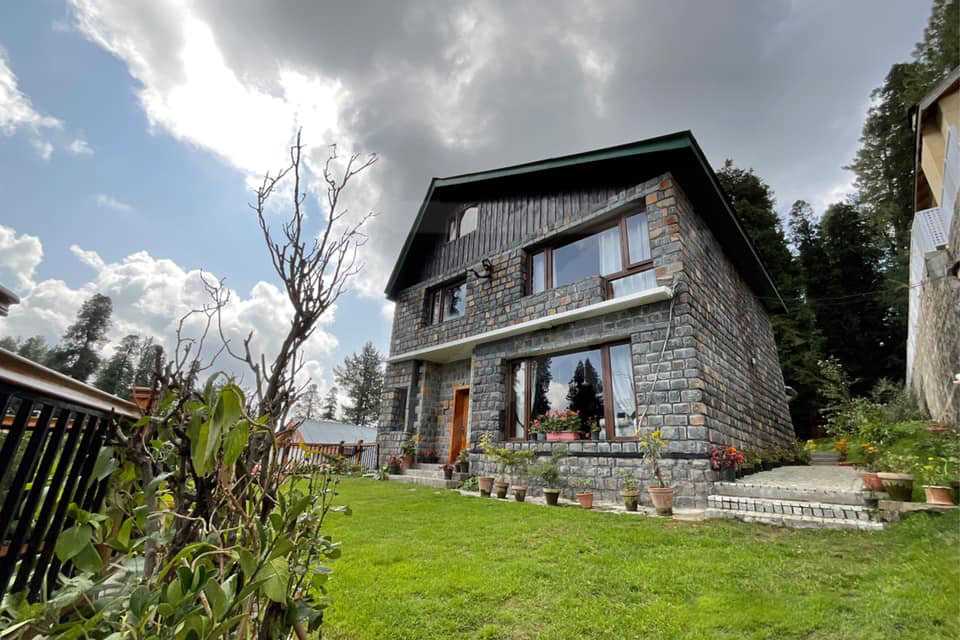
A Cabin in the woods is a small residential retreat designed and supervised by Architorque. Architorque is a Lahore-based design, construction, and research consultancy established in 2012. The residential retreat is located in the forest of Nathiagali, Abbottabad District of Khyber Pakhtunkhwa, Pakistan. The residential retreat is facing a lush green pine forest and is surrounded by pine trees and other retreat units. The residential retreat is informed by its natural and serene context i.e., the natural cartography, material, and topography of the site. The exterior of the house is finished with local grey stone and wooden planks on its front and side elevations whereas the rear elevation houses amalgamation of grey stone, wood, paint, and veranda finished with wood and glass. The interior of the retreat is designed with local wood and other local materials in order to impart local character, warmth, and durability to the house. Special consideration has been adopted in terms of design and construction techniques, zoning, and choice of material to make the design climate-resilient since the site is covered with snow in winters.

The residential retreat is divided into two levels following the natural topography of the site, where on the ground facilities like parking space and servant quarters are provided. Two stairs’ cases, one from the front side and another from the rear side, guide you towards the first floor, which serves as the ground floor of the house if approached from the rear side. Approached through the staircase from the ground floor, a lush green lawn of considerable size facing pine forest welcomes the visitor. The front side of the lawn is fenced with an intricately designed railing, which is a combination of wood and powder-coated steel. To further enhance the ambiance of the lawn and to create a buffer zone, flower beds having local herbs and shrubs are planted at the periphery of the lawn. The lawn very interesting morphs itself into the ground floor if approached from the rear side of the house to a terrace if approached from the road. Following two steps finished in local stone, a small niche in the front elevation welcomes the visitor into the entrance lobby. The lobby, finished in local wood, is designed to be a connecting space between outside and inside as well as between the different floors of the houses. A multipurpose drawing and dining room with cozy and warm interior details is accessed through the entrance lobby. Serene view of the pine forest can be enjoyed through an elaborate window located at one side of the drawing – dining room. Whereas the other end of room provides views as well as access to the rear lawn and veranda. An attached bathroom, kitchen, and other allied amenities are also provided on the floor. A semi-covered veranda located at the rear side of the drawing dining room and facing the lawn offers a very comforting and relaxing space. A treehouse is also designed in the rear lawn. The treehouse relies on the three big pine trees in terms of its structural support and is designed in a triangular shape. The treehouse is finished with local wood and offers a small and cozy floor seating with a dedicated play area.
Rear Lawn is also designed by keeping the natural topography of the site in mind where a pathway is carved in contours and finished with natural material. Special consideration is taken in designing the pathway, flower beds, and other soft and hard landscapes of the rear garden in terms of conserving the existing trees.
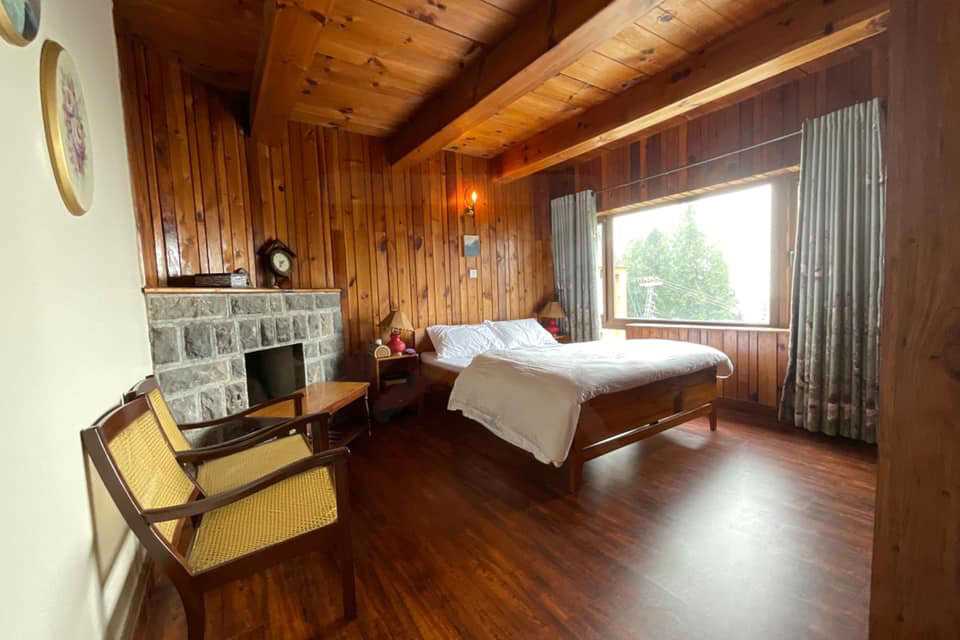
The first floor of the residential unit is approached with the help of a stair lobby ascending from the main entrance lobby. The stairs are finished in local wood and provided with small windows /slits to keep the lobby warm and lit throughout the day. The first floor accommodates two master bedrooms of considerable sizes and one room for the children. The interior of the rooms is finished with local wood and warm yellow light. Windows finished with local woods and double-glazed glass and shutters are designed in each room to provide serene views, natural light, and ventilation. Also, the fixture and furniture designed in the room add warmth and give the rooms a subtle local character whistle offering modern facilities. A master bathroom serves the three-bedroom on the first floor of the residential unit.

The stair lobby also connects the first floor with the second floor, where provision for the bedroom, bathroom, and attic is provided. The first floor is also finished with local wood and widows of considerable sizes are provided to enjoy the view, natural light as well as ventilation. The attic overlooks the serene pine forest in the front whereas the bedrooms overlook the rear garden with treehouse.


