


Interview by: Architect Zia Askari | Photos credit: Architects
Architect Syed Zia Askari Naqvi is a highly experienced Pakistani architect and Principal at
Naqvi & Siddiquie Associates. It is one of Pakistan’s established multidisciplinary architecture and engineering practices. He completed his architectural education at the National College of Arts (NCA), Lahore, followed by a Master of Architecture from the University of Houston, Texas, USA, which broadened his exposure to international design standards and planning methodologies. Since joining the firm in 1988 and becoming a partner in 1990, Zia Naqvi has played a central role in guiding the firm’s architectural vision and professional growth. His portfolio includes a wide range of institutional, educational, commercial, residential, and hospitality projects, where he emphasizes thoughtful planning, functional efficiency, and contextual responsiveness. With decades of professional practice, he brings a mature design sensibility that integrates modern architectural principles with local climatic, cultural, and urban conditions. His work reflects a commitment to quality, sustainability, and long-term value, contributing meaningfully to the development of Pakistan’s built environment.
In this exclusive interview with ARCHITECTURE + INTERIORS (A+I), he shared his
successful journey in architecture.
BEFORE STARTING, WE WOULD LIKE TO KNOW ABOUT YOUR ARCHITECTURAL JOURNEY AND A LITTLE BACKGROUND.
SYED ZIA ASKARI NAQVI (ZAN): I belong to a family shaped by remarkable creatives and thinkers. My father, Syed Sibtain Sadiq Naqvi, himself an architect, laid the foundation for my understanding of form, proportion, and purpose. Surrounding him were relatives whose names have become cultural landmarks in Pakistan — Sadequain Naqvi and Iqbal Mehdi, masters of the visual arts; Rais Amrohvi and Jaun Elia, giants of poetry, psychology, and philosophical thought.
Our home was never just a home — it was a living salon.
It pulsed with the energy of mushairas, artistic debates, late-night conversations on life’s abstractions, and an unbroken thread of intellectual curiosity. Growing up in that environment, it was impossible not to develop a love for both the arts and the architecture that frames them.
To refine my artistic eye, I first studied freehand sketching and sculpture at the Central Institute of Arts and Crafts (CIAC). From there, I earned admission to the National College of Arts (NCA), where I spent five formative years that shaped my design philosophy and sense of discipline.
Seeking broader horizons, I moved to the United States and pursued a Master’s degree in Urban Design at the University of Houston, Texas. During that journey, I worked for two years with BFGC Architects in Bakersfield, California, gaining valuable international exposure and professional maturity.
But when my parents’ health began to decline, the decision was clear.
I returned home to my family, country, roots, and to my architectural heritage.
I joined Naqvi & Siddiquie Associates, not only to support my father but to continue the legacy we had carried. That moment marked the beginning of my professional journey in Pakistan, grounded in the same values of creativity, integrity, and human-centered design that shaped my upbringing.

TELL US ABOUT YOUR FIRM AND WHAT TYPE OF SERVICES ARE OFFERED AT NAQVI AND SIDDIQUI ASSOCIATES?
ZAN: Naqvi & Siddiquie Associates was established in 1951, and since then, we have been blessed with an extraordinarily diverse range of projects and disciplines across Pakistan and abroad. Over the decades, the firm has evolved into a comprehensive design and consultancy practice, offering an integrated suite of professional services, including:
• Architecture
• Urban Design & Town Planning
• Interior Design
• Landscape Design
• Construction Supervision & Project Management
• Management and Technical Consultancy
Our work spans institutional, corporate, commercial, residential, hospitality, industrial, civic, and large-scale urban development projects. What defines NSA is not only the variety of our services, but the continuity of a 75-year design legacy — grounded in creativity, discipline, and a deep respect for the environments and communities we serve.
WHAT IS THE MEANING OF ARCHITECTURE TO YOU?
ZAN: Architecture, to me, is a living wave — a movement shaped by the architect’s mood, study, intuition, and the depth of his understanding of place and people. A design becomes powerful when the creative energy behind it aligns seamlessly with the context it belongs to.
I often think of the Sydney Opera House, designed by Jørn Utzon and later completed by Peter Hall. Utzon’s other works are thoughtful and well-resolved, yet none carry the same emotional force. That building became extraordinary because the collision of vision, boldness, and creative confidence was so pure that it rose above every doubt. It understood its context perfectly — the seashell-inspired forms, the relationship with the harbour, the poetic link to music and performance. Despite strong opposition and intense technical challenges, the design kept winning on merit alone. Even when costs escalated, the idea remained undeniable; it had to be built. The architect modified, adapted, and persisted until the structure found its resolution.
This is what architecture means to me: a dialogue between imagination and reality, between the architect’s vision and the world’s needs.
We are professionals, yes — responsible to clients, to regulations, to society. A building must solve problems, fulfill requirements, and respect the user’s vision. But when the architect’s understanding, the client’s ambition, and the site’s character align, something timeless emerges.
Architecture becomes uni-perspective — singular, coherent, and deeply rooted.
And that is when it transcends function and becomes legacy.
WHICH ARCHITECT HAS BEEN MOST INFLUENTIAL ON YOUR WORK STYLE?
ZAN: My greatest influences are my father Syed Sibtain Sadiq Naqvi and Frank Lloyd Wright — both known for bold, honest architecture. As the field has evolved, my influences have naturally expanded, but what continues to inspire me most is the fearlessness, clarity, and truthfulness with which great architecture is designed.
BEING A DESIGNER, HOW DIFFICULT IS IT FOR YOU TO CONVINCE THE CLIENT OF THE APPROPRIATENESS OF A DESIGN SOLUTION?
ZAN: In certain fields, convincing a client is straightforward — but in architecture, we work with a discipline where there is no absolute formula. There are principles and rules we follow, yet there is never a single “2+2=4” kind of certainty. Convincing a client ultimately depends on the architect’s ability to communicate, interpret, and translate ideas effectively.
When the architecture genuinely responds to the client’s needs and the context, the design speaks for itself. If the solution is strong and the visuals clearly express the intent, very little persuasion is needed — the work naturally earns the client’s trust.
HOW DO YOU GET INVOLVED IN THE DESIGN AND PLANNING OF THE HILTON HOTEL PROJECT?
ZAN: My involvement began when Mr. Mumtaz Muslim, Chairman of the group, visited my office. He expressed his confidence in both the country and in my firm, and after sharing the vision of his project, he asked if I would like to take part in it. Our aims aligned immediately — the desire to provide quality spaces for users — so I wholeheartedly agreed, and we proceeded straight to the site.
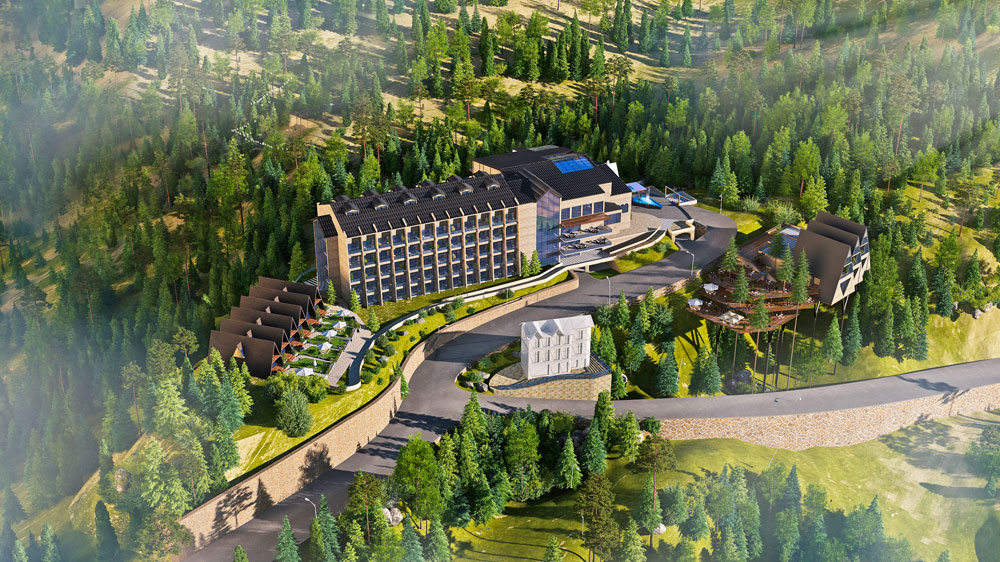
The land belonged to the Galiyat Development Authority. At the time, a small 15-bed Shangrila Pines hotel stood on the plateau. The site was beautiful — elevated, serene, framed by pine forests — but the gradient carried its own complexities. In terrains like this, slope can be both a challenge and an opportunity: it creates constraints, yet it offers natural spatial advantages. For a hotel, especially a five-star one, the greatest challenge is ensuring services like room service and back-of-house movement remain efficient despite the steep levels.
We began developing design proposals just as the COVID-19 pandemic started. Through that period of global uncertainty, we kept refining, adjusting, and strengthening the concept. The design was initially conceived for the Barron Hotel in Lahore, then adapted for Islamabad, and eventually evolved into what now stands in Nathia Gali as the DoubleTree by Hilton.
With the shift came the rigor of global hospitality standards. Hilton’s detailed requirements shaped the spatial logic, circulation, and guest experience — and we integrated every standard without relying on any international consultant. From zoning to services to structural planning, we designed the entire five-star hotel ourselves, ensuring it delivered all facilities: restaurants, gyms, cinema, recreational spaces, and comfortable, well-serviced guest rooms.
What began as a conversation became a full journey — across cities, across terrains, and across design evolutions — now realized as a complete, internationally benchmarked hospitality project.
HOW AND BY WHOM WERE YOU APPROACHED? HOW DO THEY KNOW YOU ARE THE RIGHT PERSON TO APPROACH FOR THIS PROJECT?
ZAN: I was approached directly by Mr. Mumtaz Muslim. He came to our office and expressed his confidence in Naqvi & Siddiquie Associates. With a 75-year legacy — spanning diverse projects across Pakistan and abroad — he knew our firm had both the experience and the architectural maturity to handle a project of this scale. Our history of delivering complex works with clarity and commitment assured him that we could take this vision forward smoothly and responsibly.
WHAT WAS THE IDEA GOING THROUGH YOUR MIND WHEN YOU STARTED WORKING ON THE HILTON HOTEL PROJECT?
ZAN: The initial idea was simple yet profound: to create a retreat — a place where people could step away from the urban grind and rediscover the quiet rhythms of nature. I wanted the hotel to capture the experience of weather, of forest, of season — the smell of pine after rain, the calm of snowfall, the shifting moods of the mountain light.
The early design revolved around strong indoor–outdoor integration. We envisioned generous courtyards that preserved the existing trees and allowed nature to flow through the building. Over time, as we responded to climate realities and practical requirements, the concept refined itself into the form it holds today.
But the core intention remained unchanged:
to weave the inside and outside together as honestly and simply as possible — so the visitor never feels separated from the mountain, only embraced by it.

WHAT ARE YOUR INSPIRATIONS IN DEVELOPING YOUR DESIGN PHILOSOPHY, PARTICULARLY IN THE CONTEXT OF THE HOTEL PROJECT?
THE LOCATION OF THE HOTEL IS SURROUNDED BY A BEAUTIFUL SCENIC LANDSCAPE. WHAT CONSIDERATIONS HAVE YOU GIVEN IN DESIGNING THE HOTEL HILTON?
ZAN: My inspirations came directly from the character of the mountains themselves — the idea of retreat, recreation, and reconnection. The terrain, its shifting seasons, the vast valleys, and the breathtaking views all shaped the architectural direction. The landscape teaches through contrasts: the expansion and contraction of pathways, the rugged texture of the mountain, the star-filled sky, the sudden streak of a shooting star, the glowing moon, the quiet beauty of sunrise and the calm warmth of sunset, the clean, cold winds, and the snowfall that softens everything it touches.
The loci of the land — its spirit, its mood, its natural intelligence — was a constant guide. So was the user: their inclinations, their expectations, their desire for escape and restoration.
Just as Murree has its famous Kashmir Point and Pindi Point, Nathia Gali too has its duality. The eastern view is lush, green, and expansive — the more breathtaking of the two — while the western side holds its own charm with the drama of sunset. We oriented the building to honour both, framing sunrise and sunset like two chapters of the same story, while also respecting the northern and southern vistas draped in dense green forest.
All these elements — the environmental, the emotional, and the experiential — collectively fueled the design philosophy. The hotel became a way to choreograph these moments, allowing visitors to feel the mountains not just as scenery, but as presence.
PROJECTS LIKE THIS ARE USUALLY LIMITED IN SIZE AND HAVE TO MAKE THE BEST POSSIBLE USE OF THE AVAILABLE SPACES, SO HAVE YOU USED THE AVAILABLE SPACE IN THE BEST WAY?
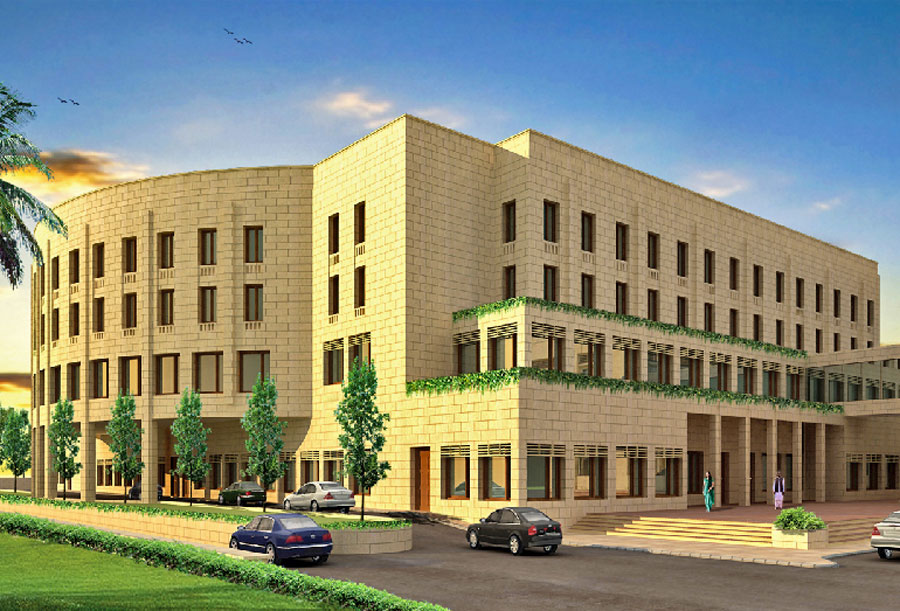
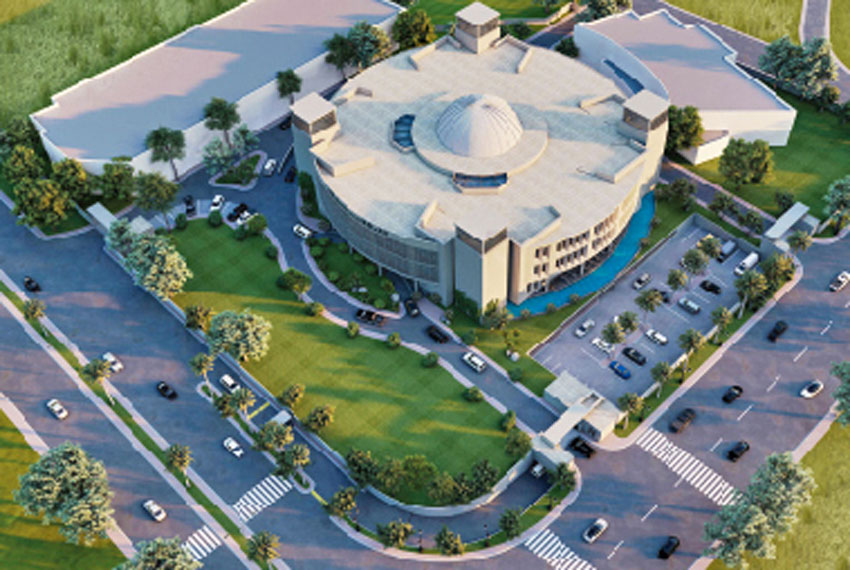
ZAN: Absolutely. The site demanded precision and sensitivity, and we ensured that every contour worked with us rather than against us. The hotel accommodates ample parking, driveways, promenades, a generous foyer, public recreation areas, 120 guest rooms, 10 chalets, and all administrative functions — much of which was achieved by creating additional usable space beneath the terraces.
Indoor parking was deliberately provided; in hilly climates, hail can damage vehicles, and for guests arriving for a retreat, unnecessary expenses must be avoided. The backbone of any hotel — kitchens, storage, laundry, equipment rooms, HVAC systems — was planned with ease of maintenance in mind, especially considering the harsh mountain climate where reliability is essential.
Sustainability remained a guiding principle. Greywater is recycled for landscaping, and materials were sourced locally to reduce the carbon footprint and maintain harmony with the site’s character.
In essence, the design maximizes space, efficiency, and experience, ensuring that nothing feels compromised — only enhanced by the mountain itself.
WHAT TYPE OF PROJECTS DO YOU ENJOY MORE: ARCHITECTURE OR INTERIORS?
ZAN: Both — without hesitation. Design, in every scale and every form, is my passion. Whether it’s an intimate interior detail or the vastness of an architectural or urban framework, the joy remains the same.
I’m an urbanist as well, so the larger fabric of cities, movement, and human experience also excites me deeply. For me, it’s not about choosing between architecture, interiors, or urban design — it’s about the thrill of creating design’s that elevate life, no matter their size or complexity.
DO YOU WELCOME CLIENT INVOLVEMENT IN DESIGNING OR KEEP THEM AWAY?
ZAN: I absolutely welcome it.
The deeper the understanding between architect and client, the better the outcome. We are not only artists — we are professionals. The client is the primary user, and their satisfaction is part of our responsibility. When their insights align with our expertise, the design becomes more meaningful, more human, and ultimately more successful.
ANY DREAM PROJECT YOU WISH TO DESIGN? AND HOW WILL THAT PROJECT DREAM BE FULFILLED?
ZAN: There is a verse that has stayed with me:
“Hazaaron khwahishain aisi ke har khwahish pe dam niklay —
Bahut niklay mere armaan, magar phir bhi kam niklay.”
A person carries within them a storm of dreams — and it is this storm that gives life its momentum, its purpose, its fire. As long as we breathe, new desires must continue to rise within us.
By the grace of God, I have been blessed with the opportunity to design many meaningful projects, yet the desire to create more remains alive and abundant. There isn’t one single “dream project” — I wish to explore many typologies, many scales, many challenges.
Every new project becomes a dream of its own, and each is fulfilled through sincerity, perseverance, and the quiet belief that good intentions always find their way into reality.

COULD YOU DESCRIBE SOME OF THE PROJECTS YOU ARE PROUD OF AND WHY?
ZAN: Many projects carry meaning for me — each one significant in its own way.
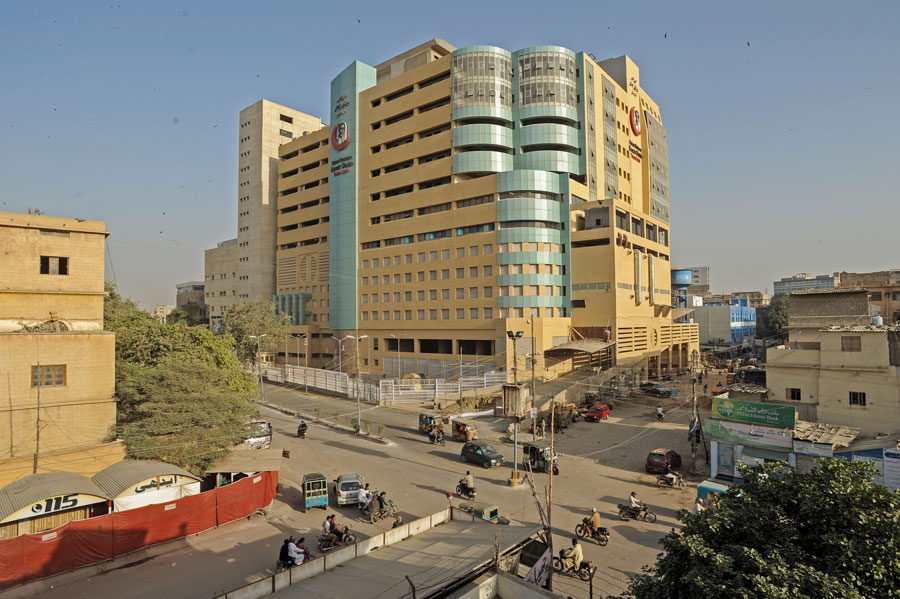
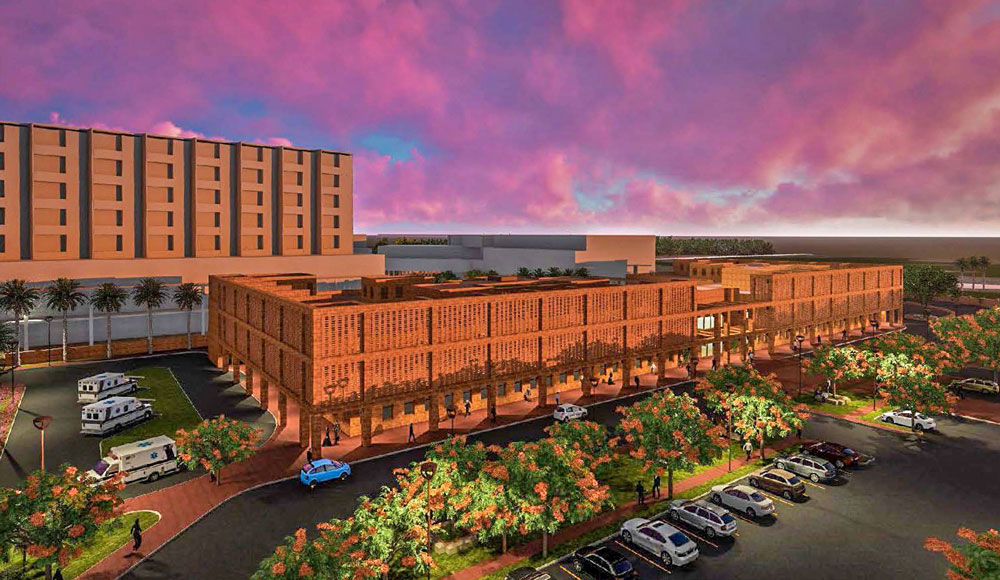
Among them are works of national importance, such as the Sindh Assembly building, a space where policies are shaped, laws are debated, and foreign delegates are received. It represents not just architecture, but the dignity of a province and the seriousness of its democratic process.
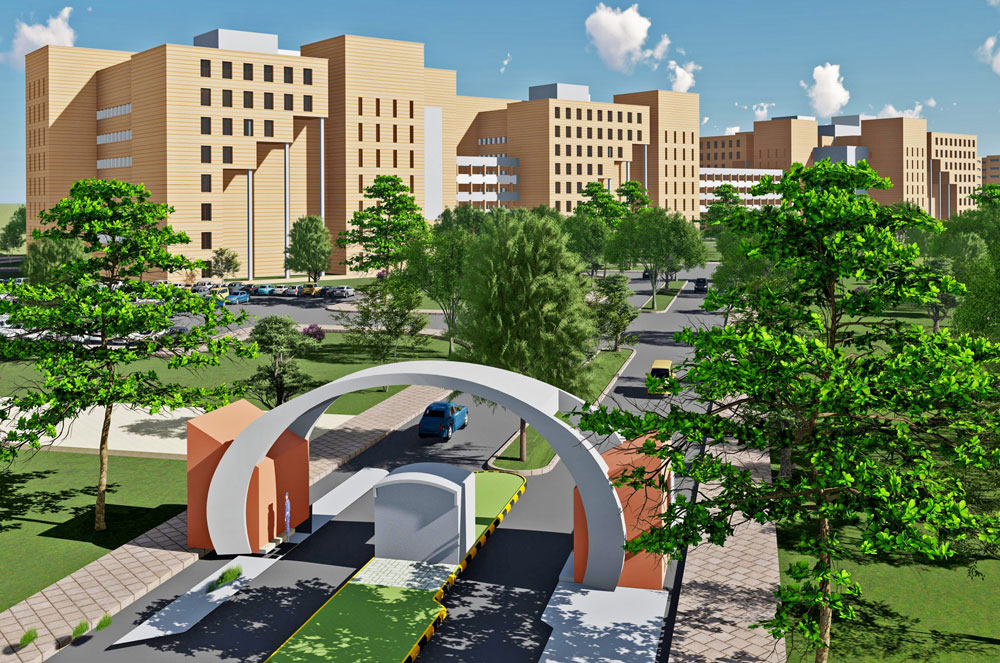
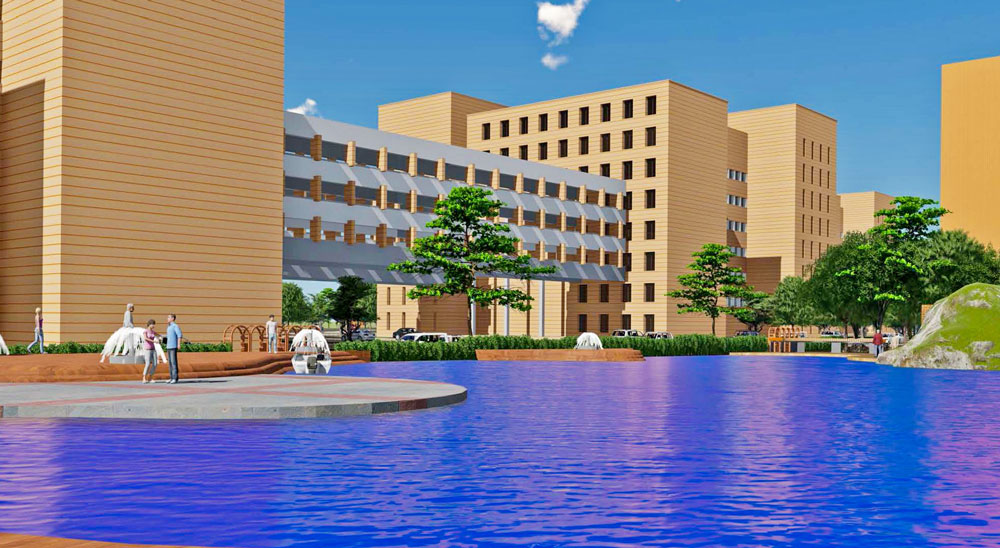
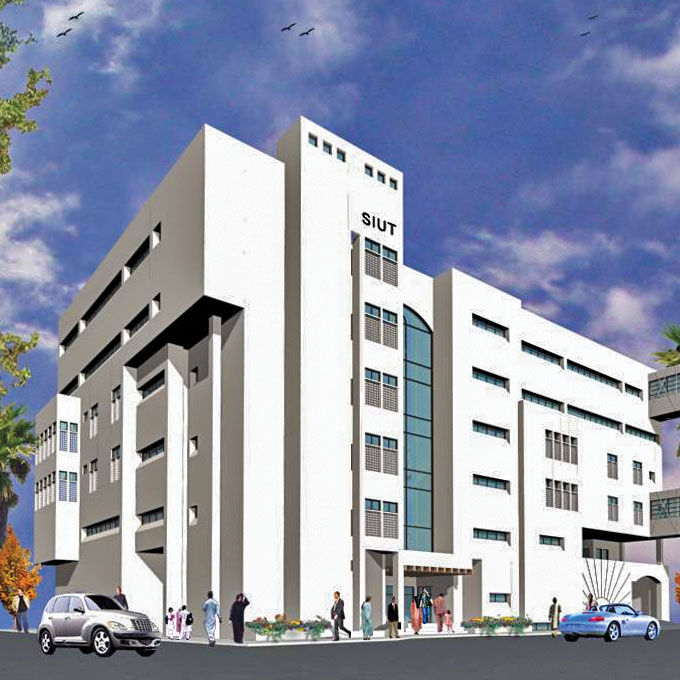
We have also designed numerous healthcare institutions, educational campuses, and tourism developments.
Educational institutes, in particular, hold a special place in my heart. These are spaces where young, raw minds are shaped — where architecture directly influences learning, curiosity, and the formation of identity. The environment becomes a silent teacher, charging the students’ ability to think, absorb, and grow.
Each project carries its own story, its own challenges, and its own reward — but what unites them all is the opportunity to contribute meaningfully to society through thoughtful design.
DID YOU GIVE A FREE HAND TO YOUR ARCHITECTS FOR CREATIVITY?
ZAN: To a reasonable extent, yes. I encourage creative exploration, but within the direction and purpose of the project. When freedom and guidance work together, the outcome is always stronger.
WHAT ARE YOUR INTERESTS BEYOND DESIGN AND ARCHITECTURE?
ZAN: Traveling, spending time with family and friends, reading and watching films — experiences that refresh the mind and quietly feed the creative spirit.
WHAT ADVICE DO YOU HAVE FOR THE YOUNGER GENERATION?
ZAN: There are no shortcuts. Work with dedication, integrity, and consistency. Life is tough—and only getting tougher—so prepare yourself to face it with strength and resilience.
Many thanks for talking to us!


