Text by: Architects Photography: Ar. Shams Shaukat
This single-family unit is a combination of multiple courtyards and green spaces that are self created where needed to buffer private spaces from the neighboring houses on the sides that in many cases open their semi private rooms towards you. Currently there aren’t any but we looked at all the possibilities for the future.
The planning of this longish home was another attempt by us to study the context and celebrate the many views that come naturally to this beautiful location especially with a natural stream at the back and mountains on both sides.
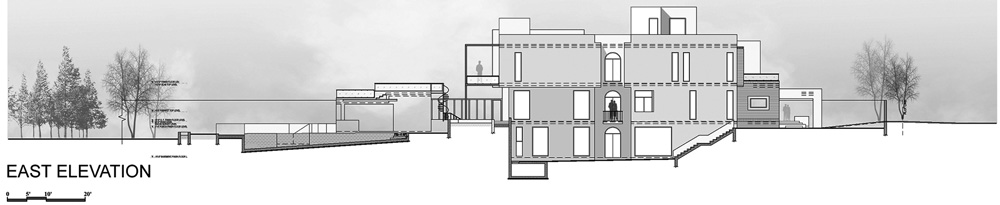
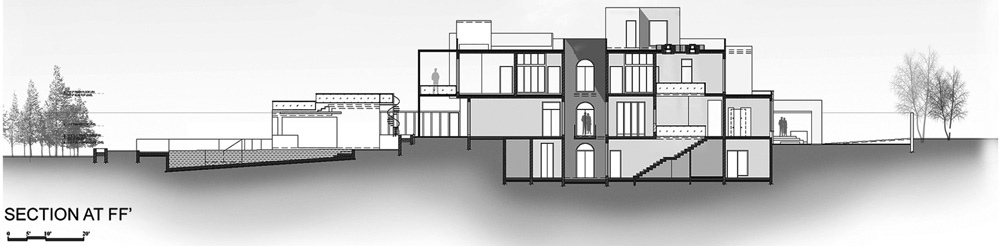
The linear segments are broken horizontally through the many sectional connections that are developed to ensure that all levels are not only introverted but open out to unobstructed views, landscape areas or water features.
As we were given a deep site therefore the studio ensured that all four facades complement each other through the appropriate use of materials, proportions and composition which is paramount to every design process and whatever scales of the project the firm is working on.



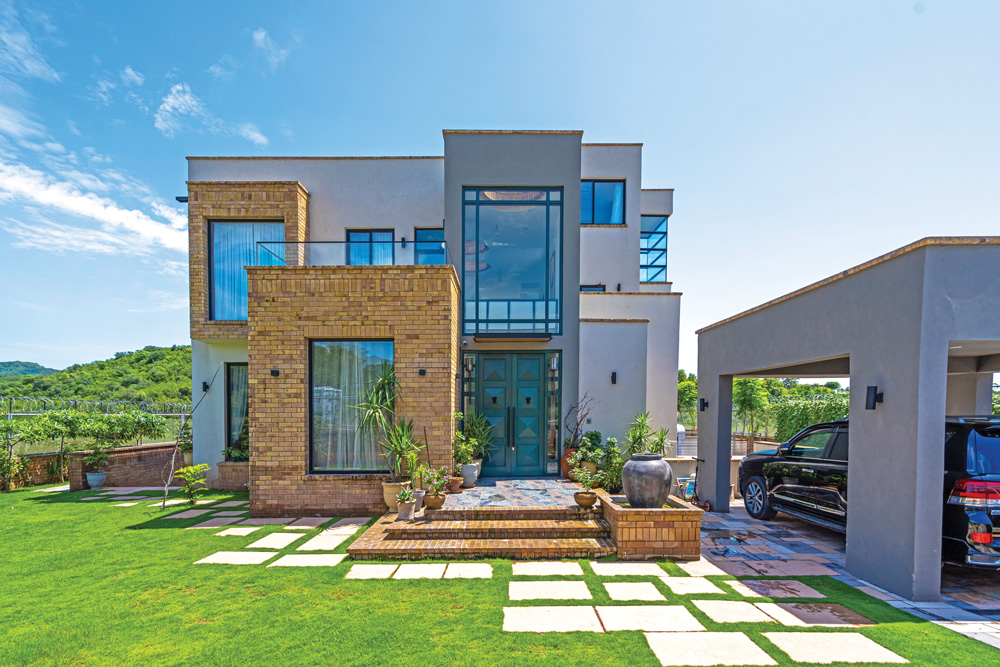
Upon entering, the site is a paved entrance porch next to the greens. Adjacent is the water courtyard, the formal entry through the fairly wide brick steps.
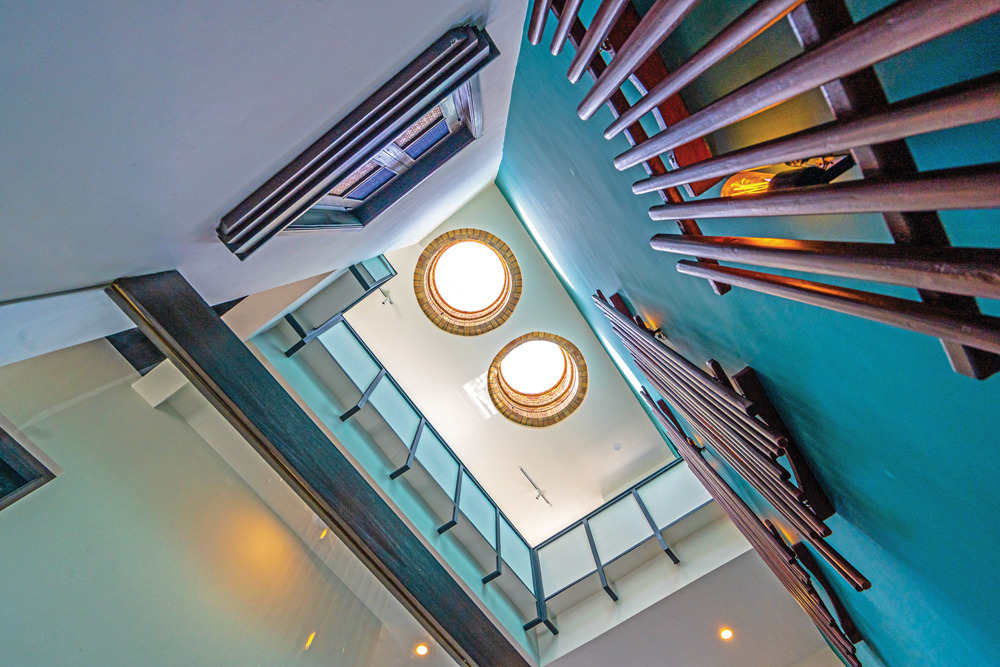
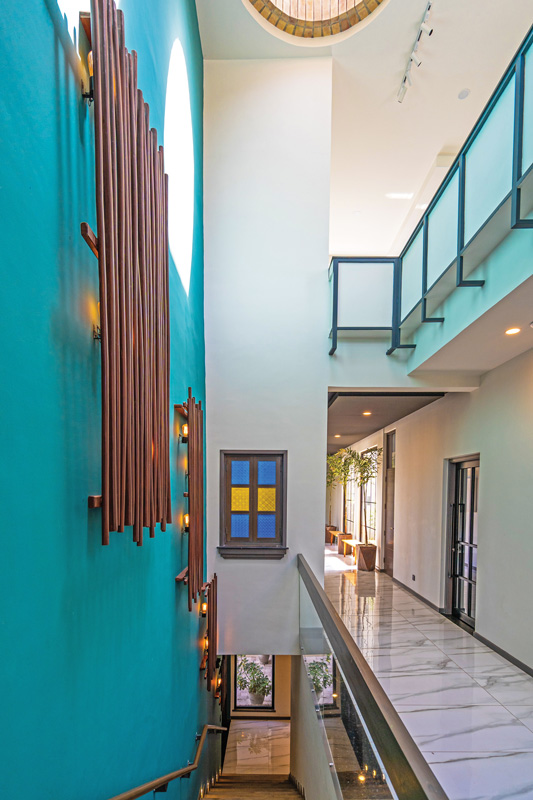
A triple height entrance foyer overlooks the main garden on one side and pool on the rear while the formal dining with a fully glazed façade gives a more open feel with an undisturbed view of the central courtyard with a walk out balcony. Also, the long circular pendant light hung over the dining area helps to accentuate the vertically of the space. A colored glass & wooden jharoka looks directly towards the main door from the dining and below to the basement entry.
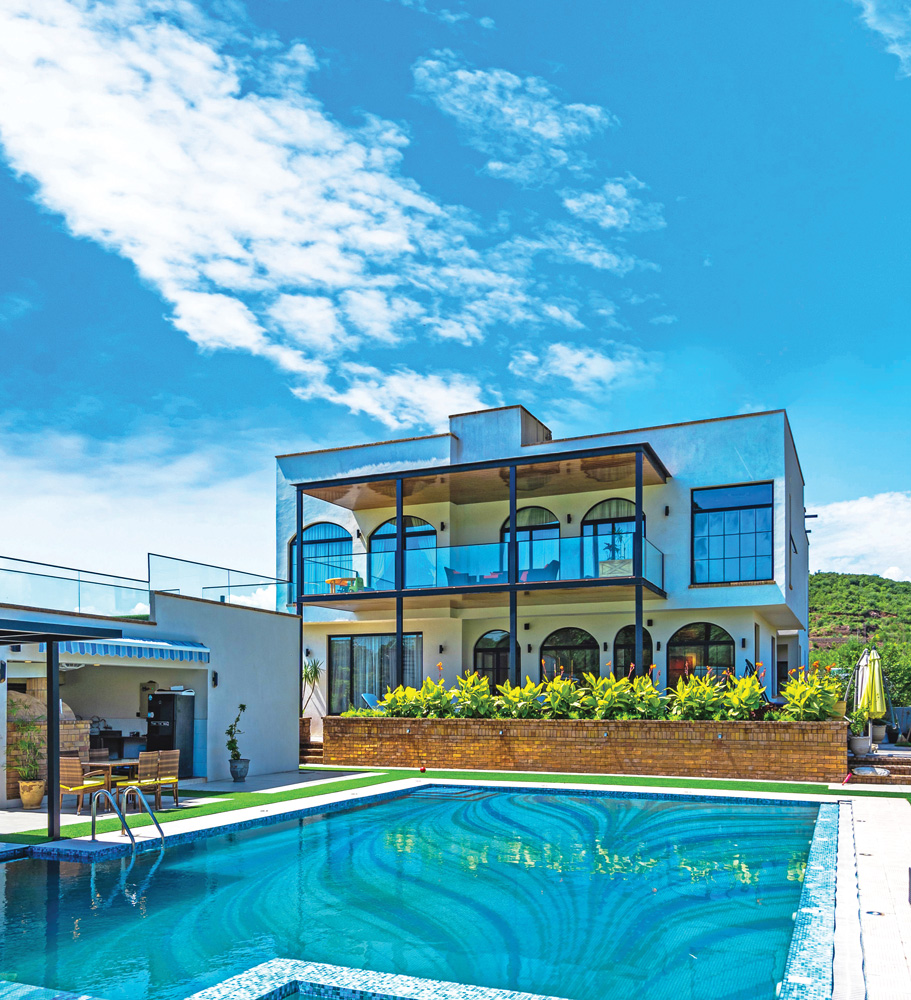
A wooden staircase across the dining leads to the private family level, with views of the gardens, multi-layered courtyards and beyond. The swimming pool at the end of the building becomes the climax of the journey after walking through a series of passages, dark and light, courtyards at different levels, enabling one to experience surprises and, punctuations along the journey. The journey is made more interesting by doing so because of the surprise that await at the end. The length of the pool, with the thick vegetation all around, blends with the natural greens around it. This pool at the far end is bounded by these beautiful views at one edge while keeping it private for the family.
To complement its formal nature and importance in our design process for example, the rear decks are on two levels act as an extension of the indoor spaces with tremendous views of the pool, lake and mountains as if looking out to a painting.
The moderately large living room and master bedroom on the first-floor level, open up to the rear, offering breathtaking views of the water and the natural landscape beyond.
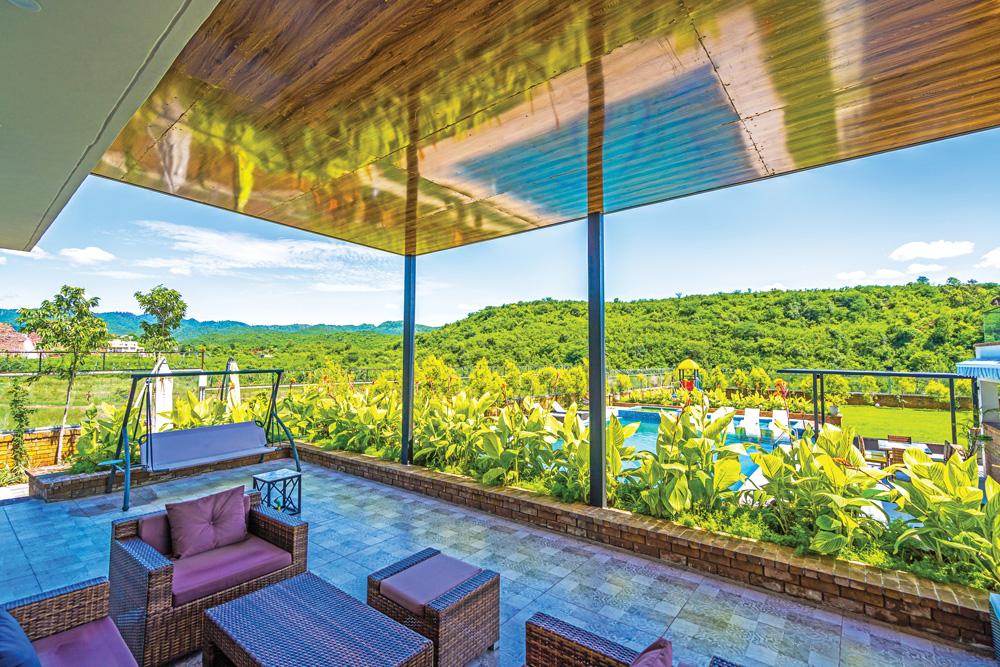

The living area opens the width of the site to facilitate openness. Two sets of windows on both ends with a grey charcoal family wall line the edge of the building and enhance the effect of bringing the outside in. Both these rooms have a private covered walk -out deck that looks down directly to the swimming pool & moon-deck above the barbe cue area all the way to the lake and mountains.
In particular the interior of the house explores a minimalist approach to design by the deft use of furniture and fittings. Even the bedrooms and the bathrooms carry out this theme throughout with the use of a palette consisting of more earthly colors and minimum use of furniture to enhance the minimalist feel.
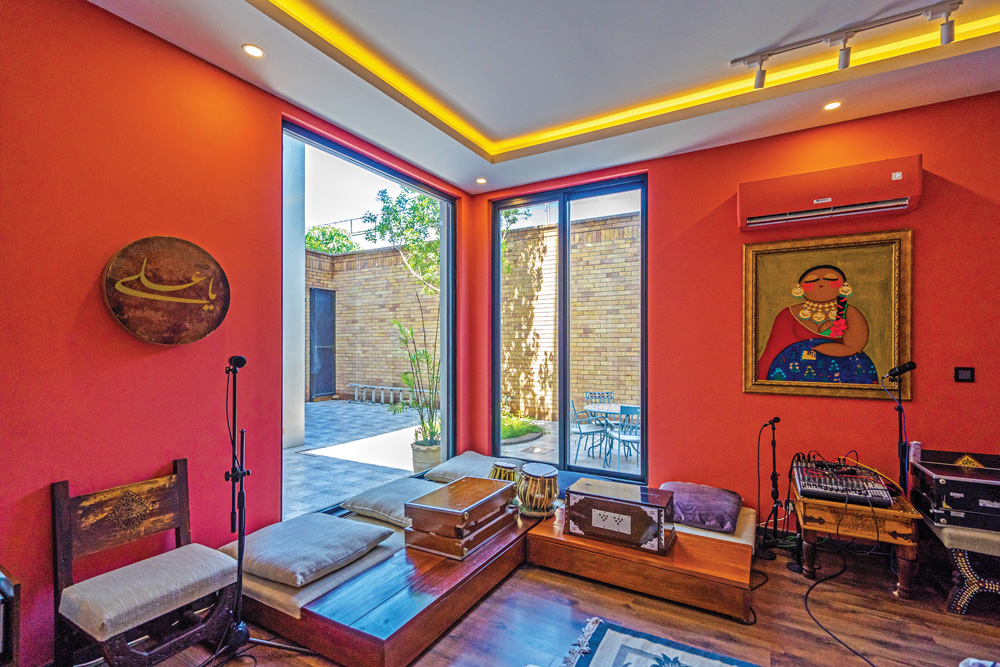
A considerably spacious entertainment area in the basement of the house includes a full-fledged home theatre system and a music room across it both overlooking the courtyard. These were designed in such a way to maintain the sound quality; the rooms offer cozy atmosphere for entertainment activities. In the entire design, the deft use of natural light and shade creates a push-pull effect inside the house; wherever there are dark passages, there is light at the end.

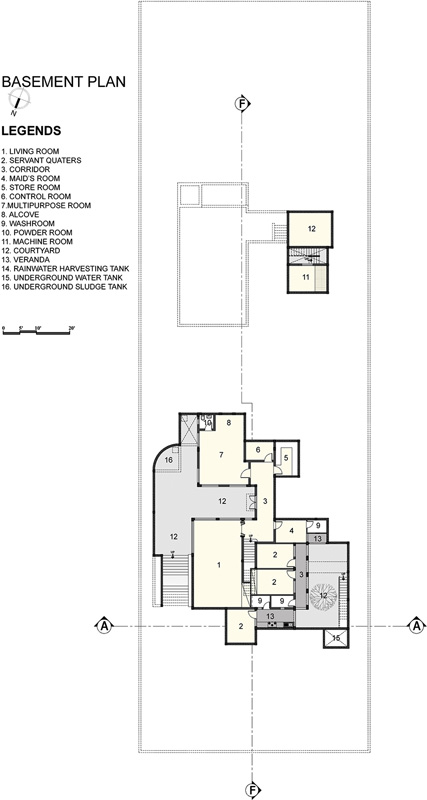
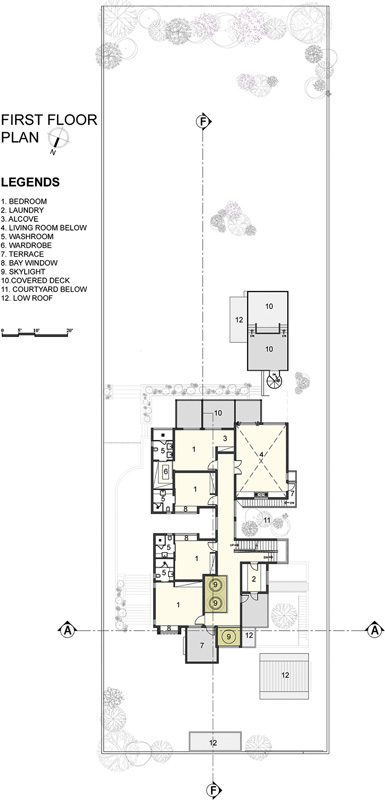
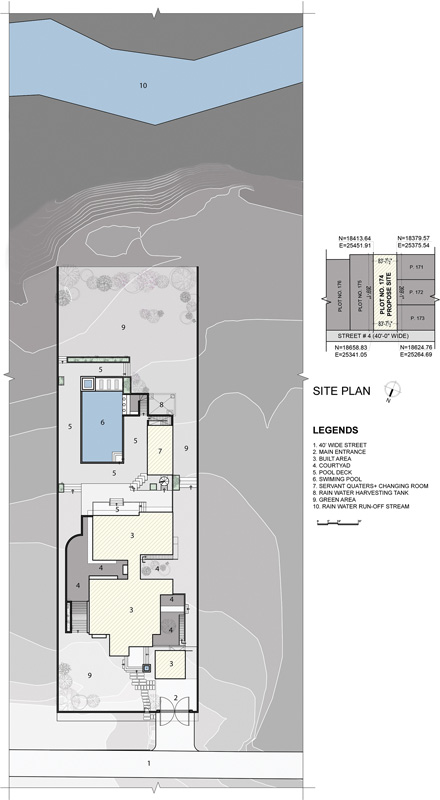

The design is an attempt at improvising on two major components, functionalism and use of the newest technologies. These components are crucial to modern architecture today but vary from region to region. In our case the outdoor spaces are extremely important and are given different shapes and ambiances to highlight their various functions. We have always questioned our approach; we also raise critical questions within our studio regarding contemporary conditions for local architecture and urban design practice and always call attention to deficiencies and inadequacies by learning from best approaches from neighboring regions.
This contemporary courtyard house has learnt from history, technology, context and participatory process that allow for a better understanding of today’s needs & problems, enabling informed dialogue, critique and exchange of ideas with the end users who will inhabit it. This in turn encourages all concerned to engage in making and reshaping better design solutions for the future. The project was completed and occupied by the owners in November of 2021.
Project: The Resort
Location: Islamabad, Pakistan
Clients: Farah & Mir Nasir
Architect/Consultants: Suhail & Fawad Architects
Principal Architect: Suhail A. Abbasi
Project Architect: Fawad S. Abbasi
Design Team: Suhail A. Abbasi, Fawad S. Abbasi, Mehr Azmat, Noor Mubasher, Saman Jahangir, Yasir N.
Date of commencement: SEPTEMBER 2020
Date of completion: NOVEMBER 2021
Covered Area: 10,000 Sq. ft on a land parcel of 5 Kanals