THE SALIM HABIB EDUCATION COMPLEX
Toba Tek Singh, Punjab
ALI ARSHAD ASSOCIATES ARCHITECTS
Text & Photographs provided by Architects
The project is envisioned as a modern educational facility and a college building that acts as a knowledge hub for the region and would inspire the youth to seek higher education. The site is nestled between lush mandarin orchards in the city of Toba Tek Singh. The building is a part of the greater 50-acre education and healthcare campus aimed at providing quality education to the entire central Punjab region.
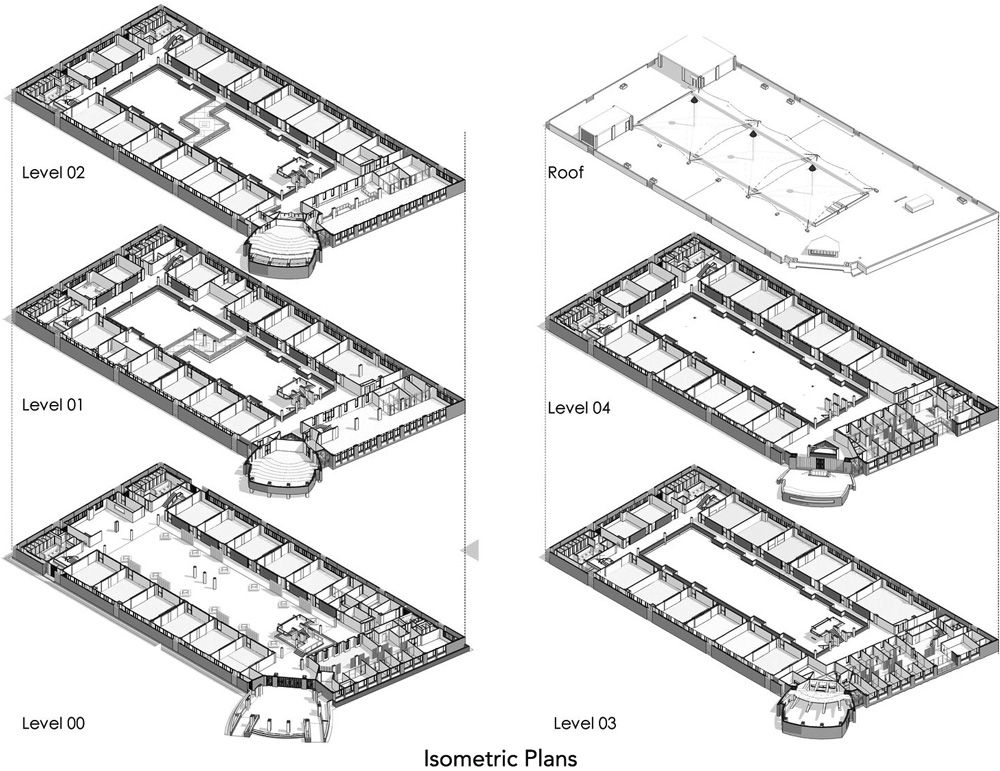
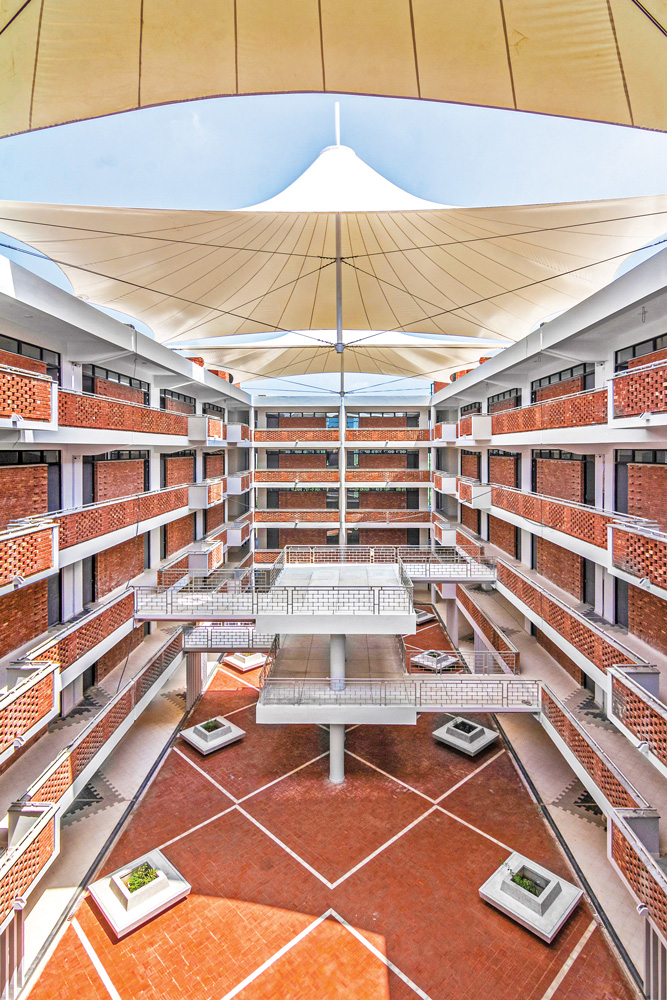
The programme of the project comprises lecture halls, computer and sciences labs, a well-equipped double-storey library, and two seminar halls along with administrative and faculty offices organized around a courtyard which forms a central multifunctional communal space. The entrance at the north side breaks away from the orthogonal form of the building and creates an inviting approach by lifting the seminar hall, on top of which sits a massive wind-catcher allowing natural ventilation. The courtyard rises vertically providing a visual connection from all floors and facilitating natural ventilation throughout the building. A translucent fabric canopy floats over the courtyard which provides shade against the direct sun and contrasts the solidity of the built form with an ethereal lightness. Link bridges spanning over the courtyard provide connection on all floors and offer break-out and informal gathering spaces for students.


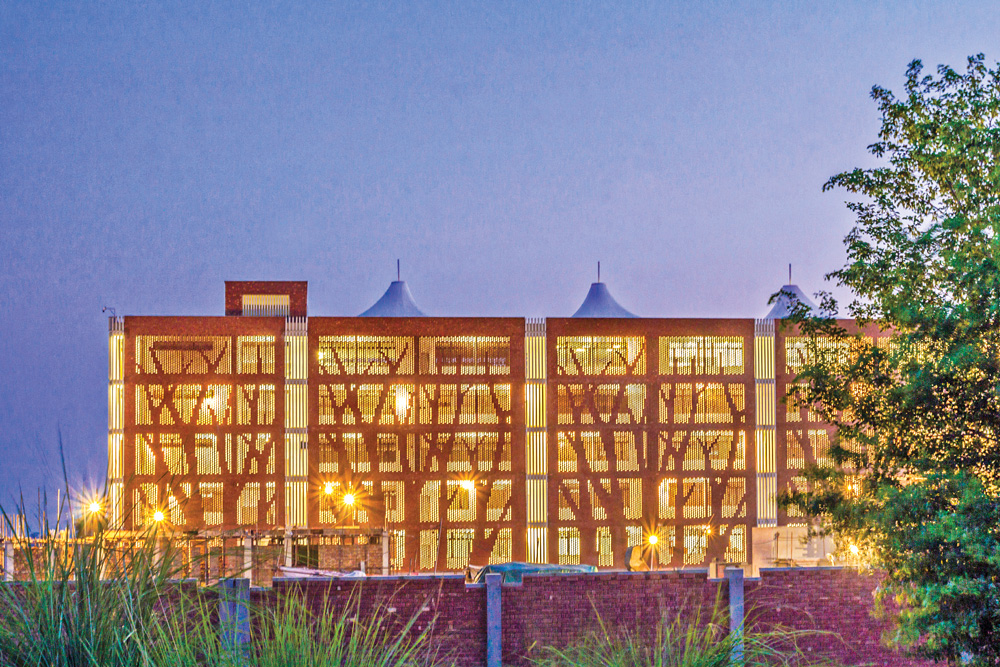

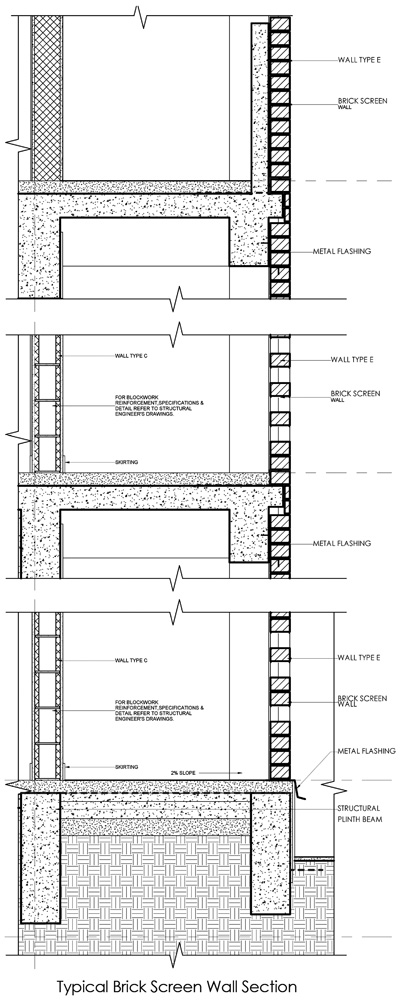
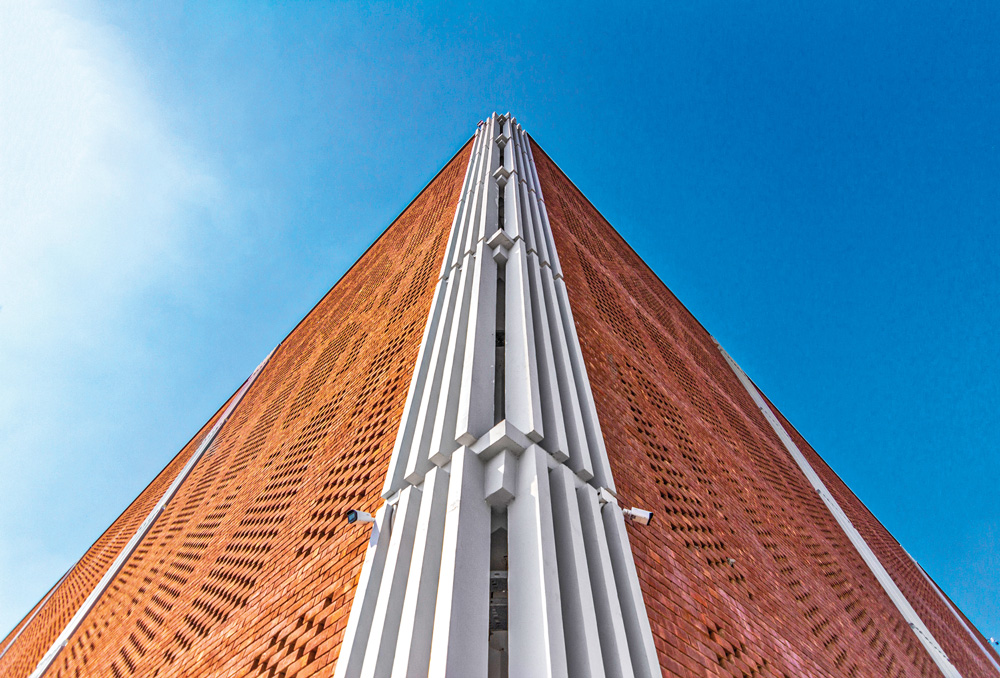
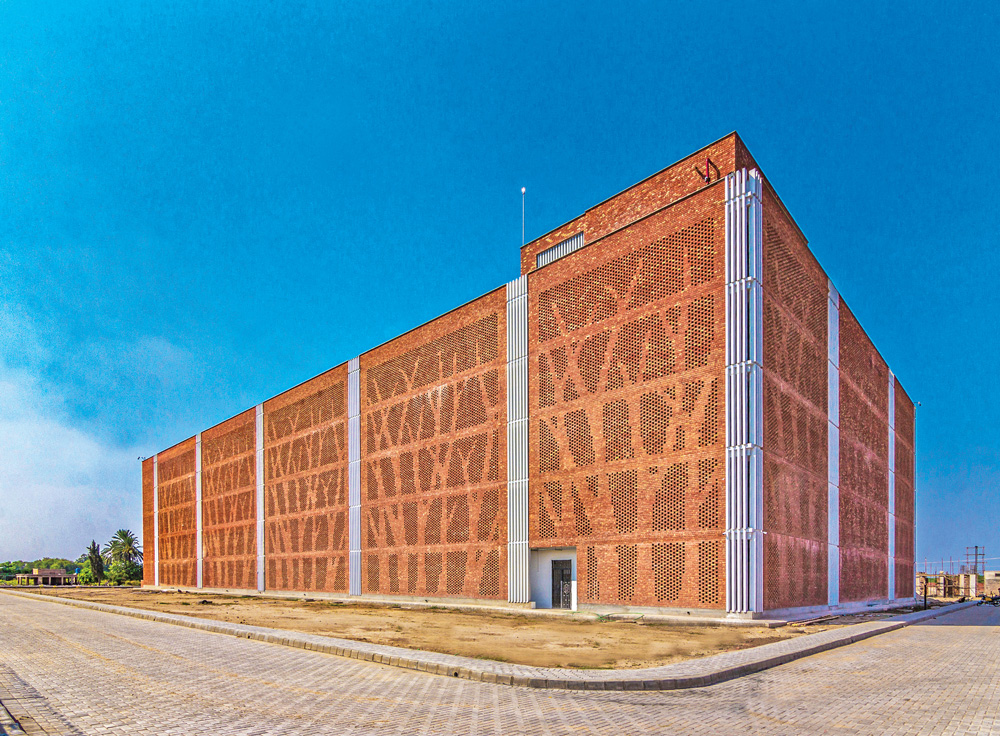
One of the challenges of the site was extreme temperatures in extreme hot seasons thus there was a need to insulate the building without compromising the quality of light entering the spaces. In response to this, a double-skin facade was conceived on the southeast and west sides of the building. This considerably cools down the temperatures inside the building by mitigating solar gain and allowing the building to have a unique identity. This perforated screen, built with 690,000 red bricks, is a perfect amalgamation of local craftsmanship and technology, designed in response to the intense local climatic conditions. The pattern of the screen echoes the surrounding foliage, the concept of which is to embody a growing tree of knowledge.
The site, where the project is located, as a small rural town, posed several challenges ranging from limited access to skilled labour to lack of advanced building materials. Pre-cast and in-situ terrazzo floors are used extensively alongside the red bricks façade. To consciously reduce the overall carbon footprint, the building mostly employs locally manufactured materials, all of which allows us to celebrate the indigenous architecture and traditional language. Albeit it’s scale, driving the design process with sensitivity and a climate-conscious approach has allowed us to create architecture that stands as a modern landmark and yet rooted in its context creates a bridge between nature and architecture.





Project: Educational Architecture, University
Location: Toba Tek Singh, Pakistan
Clients: The Salim Habib Education Foundation
Architects: Ali Arshad Associates
Architect In Charge: Ali Naqvi
Design Team: M. Uzair Matin, Adnan Yamin, Waqas Junaid, Syed Danial Ali
Engineering: Republic Engineering Corporation
Landscape: Ali Arshad Associates
Consultants: Suhail Ahmed Associates, Hasnain Associates
Contractors: Ittefaq Group
Total Area: 170000 ft²
Year of Completion: 2020