


Ali Naqvi is the Principal Architect for Ali Arshad Associates based in Karachi, one of the leading architectural consultancy firms in Pakistan. With experience in the field of architecture and his varied portfolio, he has managed to successfully deliver landmark projects.
Ali Arshad Associates also collaborates with international architectural practices. His firm has been involved in high-end residential villas and has delivered a vast number of iconic large-scale projects across Pakistan. In this exclusive interview with ARCHITECTURE + INTERIORS (A+i), he talks about his successful architectural journey.
ARCHITECTURE + INTERIORS (A+i): WHAT DO YOU LOVE ABOUT ARCHITECTURE AND WHY YOU DECIDED TO BECOME AN ARCHITECT?
ALI NAQVI (AN): My path to becoming an architect funny enough was not by design. As per my parent’s desire, I was supposed to become a doctor. I was a pre-medical student and I did very well in my matriculation exam but unfortunately did not do so well in my intermediate. I was therefore unable to secure admission to a medical college in Pakistan.
I had the opportunity to go to the USA and as per my father’s suggestion, I tried to get an introduction to various courses and then decide what field I should select as my profession. Introduction to the Architecture profession intrigued me immediately and seemed interesting. So, in 1980, I enrolled myself in the School of Architecture at Eastern Michigan University, and later in 1981, I transferred to the School of Architecture at the University of Texas Austin and finally graduated in 1985. The five years at the School of Architecture were one the best years of my life. Being a student of architecture, we were made to feel very different from the other 40,000 students on the campus. We had our own personal studio space where we had our belongings for the day and spent most of the time in our studios, being around peers who were buzzing with talent and full of creativity.



We went through various courses studying the history of art and architecture, principals of design, and in-depth analysis of various works and styles, specifically comprising those by notable practicing individuals such as Charles More, Robert Venturi, A M Atern, and other various inspiring leading architects of that time. Direct interaction with these professionals gave me a great sense of motivation to inculcate a deep passion for architecture and instill a desire to dream and design, and to hopefully apply those learnings in Pakistan by establishing a name and making a difference.
The School of Architecture not only taught us basic design but how to present our design and take the critique for it positively. It taught us humility and a lot of patience.
I returned to Pakistan in 1985 and was fortunate enough to get offers from ASA-Arshad Shahid Abdullah, NESPAK, and Habib Fida Ali. The Late Habib Fida Ali was kind enough to offer me a position as a Project Architect for the Lahore University of Management and Sciences (LUMS), and I decided to join HFA. It was a very good decision because whatever the School of Architecture had not taught me in terms of hands-on experience, I gained that from Mr. Habib Fida Ali and he was truly a mentor, a guru, and ultimately a fatherly figure – after my own father’s passing away. I owe a lot to Mr. Habib Fida Ali for where I am today.
In 1990, I joined a French construction firm SOGEA which was responsible for constructing the New Jinnah Terminal Airport in Karachi. I spent two years on this project which paved the opportunity and exposure to work on large-scale projects with multiple disciplines, consultants, and suppliers. A practical experience in construction methodology, interface details, and management of large-scale projects with intense coordination with various Structural, Mechanical, Electrical, and other related trades. During this project, there were also numerous presentations to senior government officials, international dignitaries, and distinguished Prime Minister.
WHAT IS THE MEANING OF ARCHITECTURE TO YOU?
AN: Architectural profession is very close to humanity. It is a profession where you establish connections and deep ties with clients and make a lasting impression on their lives and lifestyles. We get to know our clients so well that at times we are in a certain way approaching design through their lens to truly understand their needs. Clients come to us with their desires, imaginations, and inspirations. It’s not a two-plus-two mathematical solution; the possibilities are limitless, which makes the profession of Architecture so beautiful and challenging at the same time. We have designed hundreds of residences to date but I do not think there is even a single house that is similar to the other. As each client is independent with their budget and requirements, varying plot sizes, and building bylaws, therefore each solution is different from the other. We spend a lot of time on initial planning and understanding parameters and context, before commencing ideation toward execution. We do have a style and sort of a signature mark on our designs but at the same time, the underlying foundational factor remains, which is functionality. Functionality has to be met in its totality and as long as we have made a workable functional building or a plan, we feel the net end product would also subsequently be successful.
HOW ARCHITECTURE IS IMPORTANT IN YOUR LIFE?
AN: Among various aspects of the profession, I love dealing with clients and developing a friendship and relationships with them. I enjoy explaining and presenting the proposals to them and convincing them to commit themselves to the design on paper, initially, everything we are selling is on a piece of paper, and assuring them that whatever we are suggesting would turn out to be whatever their inspirations are. The same exercise has to be done with them, that you are steering them but steering them to what you think is correct and how you think it should be done. The art of dealing with the client, and creating a meaningful communication channel and bond is very important for me and that is what I cherish the most in this profession. A successful project for me at the end of the day is one where the client is happy and satisfied with what they were expecting and what they finally received – not only in terms of design, but also on time, budget, and quality.


IS ARCHITECTURE FUN?
AN: We live Architecture, we dream Architecture, and we talk Architecture. Being an Architect has an aura and style about it, and yes indeed it is a lot of fun. I have a great passion for it and adore it so much that at times it is difficult to go home and leave an unaddressed problem. Even at home or in various places, I find myself drawing and sketching either in my mind or on paper, the profession lives with you and you grow with it. It’s not just a 9-5 job, it is much more than that.
HOW DO YOU WORK TO CREATE THOUGHTFUL AND MEANINGFUL ARCHITECTURE?
AN: I believe great designs not only transform spaces, but they can transform people and directly connect to their emotions. I cannot be selfish by designing a beautiful form just for myself. I must solve the requirements, meet the needs, and design for the end-user client. We are constantly interacting with our environment, which has a lasting effect on our mood and even on our health. Our designs should have the power of uplifting the mood. I believe that a creative design has a meaningful impact on its occupants. We sensitively design spaces where their functional relationship between scale and proportions is of prime importance and at the same time enhance the quality of it, by introducing light, views, vistas, scale, and proportion – all workings in harmony with function and space. We strive to develop efficient buildings to reduce operating expenses, not foregoing performance and overall satisfaction of the occupants. Great architecture to me is intuitive, it needs to functionally work. It has a strong sense of place and one entering the space should be able to tell the hierarchy of the primary and secondary spaces. The expression should blend into its surroundings.
PLEASE EXPLAIN YOUR DESIGN PHILOSOPHY WHICH REFLECTS IN YOUR BUILDINGS
AN: The architecture profession is very sensitive. As a professional, one needs to have the knowledge to understand clients’ requirements and needs, convert them into a program or a brief, and then come up with a design solution based on their requirements. Once the program is clearly understood, a SWOT analysis of the site is conducted. The best possible use of wind and solar orientation is quintessential in all our designs and city bylaws. It is equally important for us to see how well the building weathers over the period.


It is very fulfilling and it is a beautiful experience to go back to the same place which started with nothing but an open plot, and slowly converted into a dream-come-true space where one sees families interacting and enjoying each other and using the areas in the manner they were designed to be, that is the real satisfaction.
YOUR FIRM IS QUITE ACTIVE IN THE DESIGNING OF MEGA SHOPPING MALLS IN PAKISTAN, PLEASE TALK ABOUT YOUR FAVORITE PROJECTS. COULD YOU DESCRIBE SOME OF THE PROJECTS THAT YOU HAVE WORKED ON WITH AEDAS AND HOW WAS YOUR EXPERIENCE?
AN: Ali Arshad Associates and Aedas a UK-based firm, that was the second largest Architectural practice in the world, approached us to become their local associates in Pakistan on designing the KPT Towers. Unfortunately, this project was never built.


However, the silver lining in it was that it opened up a lot of avenues for us. During the design of KPT Towers we had a lot of exchange of human resources, we had sent architects from our office to the UK where they were physically working alongside the Aedas team on the designing of the KPT Towers. Not only did this upgrade our expertise but also oriented us to RIBA (Royal Institute of British Architects) contracts, international specifications, standards, and building codes, especially fire and safety building codes. We had signed an agreement to train Ali Arshad Associates team members on the Revit software and other design tools that they were using. These also included different methodologies that were going through the design phase, preparation of enabling documents, presentation documents, and reports, how the entire program was conceived at the behest of the project, project timelines with scheduling, and the number of man-hours which one was putting in was documented. This plethora of experience and learnings were invaluable, which today has now become our standard practice in our office.
The experience of working with internationally renowned firms not only improved our design capabilities and deliverables, but we also learned how to steer a project from a concept design stage to the design development stage and then finally to working drawings or IFC drawings. The introduction of the design register and tracking of DCNs and the revisions of the design drawings helped us not only in keeping with the pace of the project but also with our cash drawdowns. All of these practices were a big learning curve for us and helped in the growth of our firm. Now, we are one of the few firms in Pakistan that use Revit and have further introduced the same to our SMEP sub-consultants.
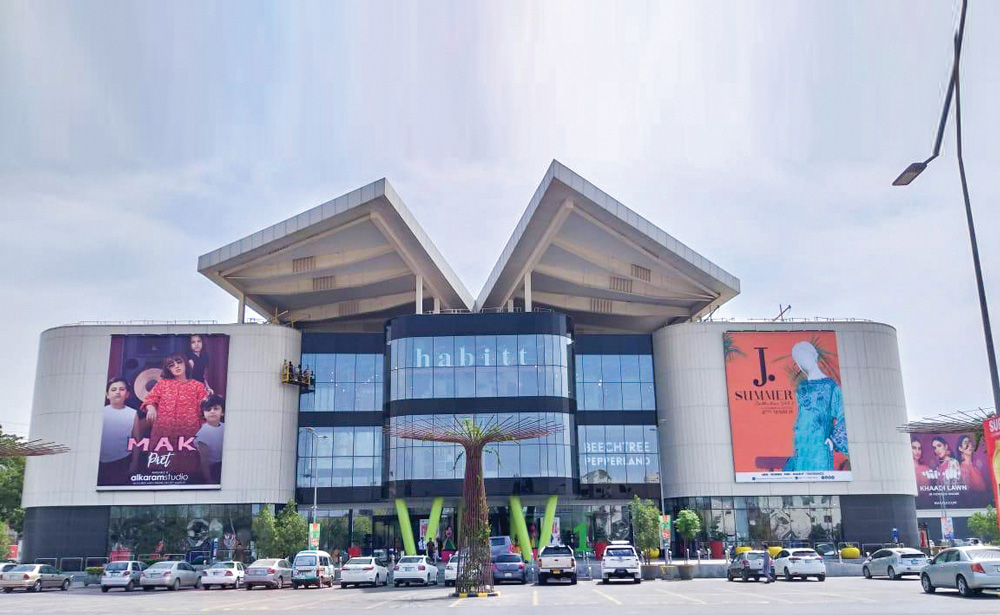
In 2013, we were approached by the Mansha family to design the biggest mall in Pakistan. The client wanted 2.7 million square feet of a mall to be built in the shortest time possible. We approached Aedas UK to associate with us to design and deliver this project in Lahore. We had more than 15 architects on site and another 30 to 40 architects working with us in our Karachi and Lahore offices.
It was a very happening time, soil was being excavated on the site while we were still designing the basements. The project was moving at an incredibly fast pace. We had to not only keep up the pace with the design and construction, but since we were doing a fit-out job as well; procurement was also a major issue to be addressed simultaneously. The mall doors were open to the public in less than 3 years which was a record completion time for any project of that magnitude. Emporium Mall has a million square feet of parking, has its own power generation, and was one of the first projects where designated fire elevators for firemen are provided.
Shopping malls are an exclusive type of building where various design elements can make it into a successful project. It is a different experience altogether, as it is all about people and their movement in the mall, circulation spaces are most important and the directions are pre-determined to enhance the movement within the mall. The placement of elevators, escalators, stairs, toilets, ATMs, and anchors is used as major circulation elements. One has to work closely with the marketing team in this regard as well. The flow is anticipated and accordingly, public spaces, event spaces, food courts, and cinema spaces are designed to complement them.

The experience of going to a mall caters to all ages and genders, Emporium Mall has had a footfall of seventy thousand people at a time, therefore one has to be very meticulous and sensitive about the evacuation, fire strategies, and various kinds of exits throughout the mall in case of any emergency or unforeseen circumstances, the mall could be easily vacated in an organized manner without creating any major stampede.
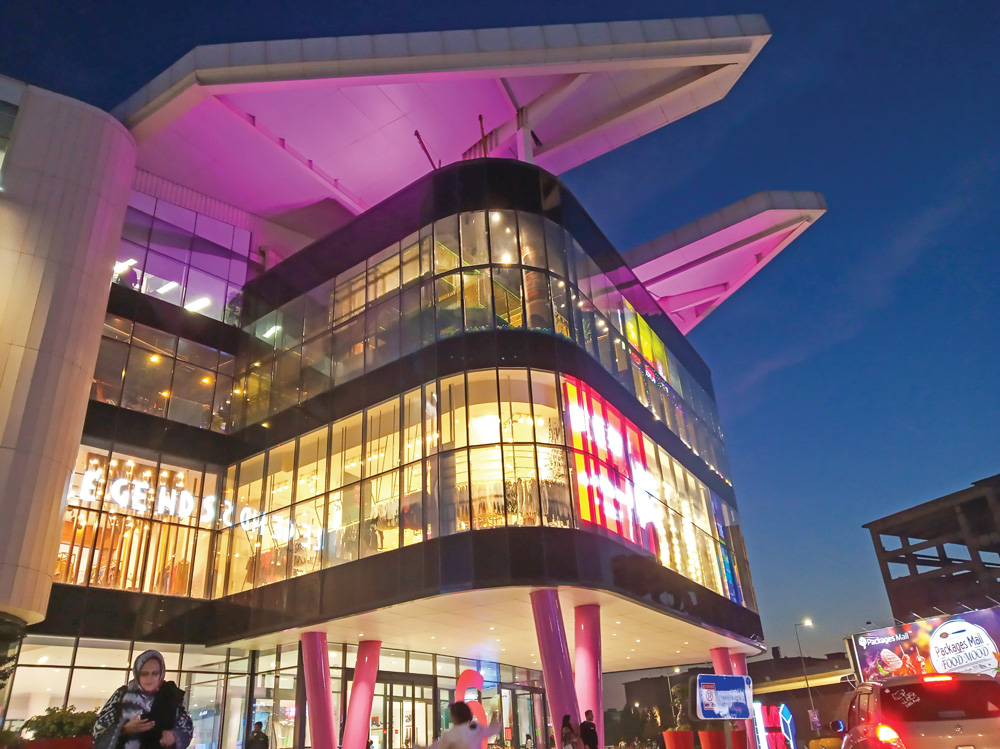
At the same time, we started designing Packages Mall (Lahore) for Packages Group. The client was keen to have a smaller but more exclusive scheme compared to Emporium Mall, it was on a small scale but with a slightly different flavor and a relatively smaller footprint.
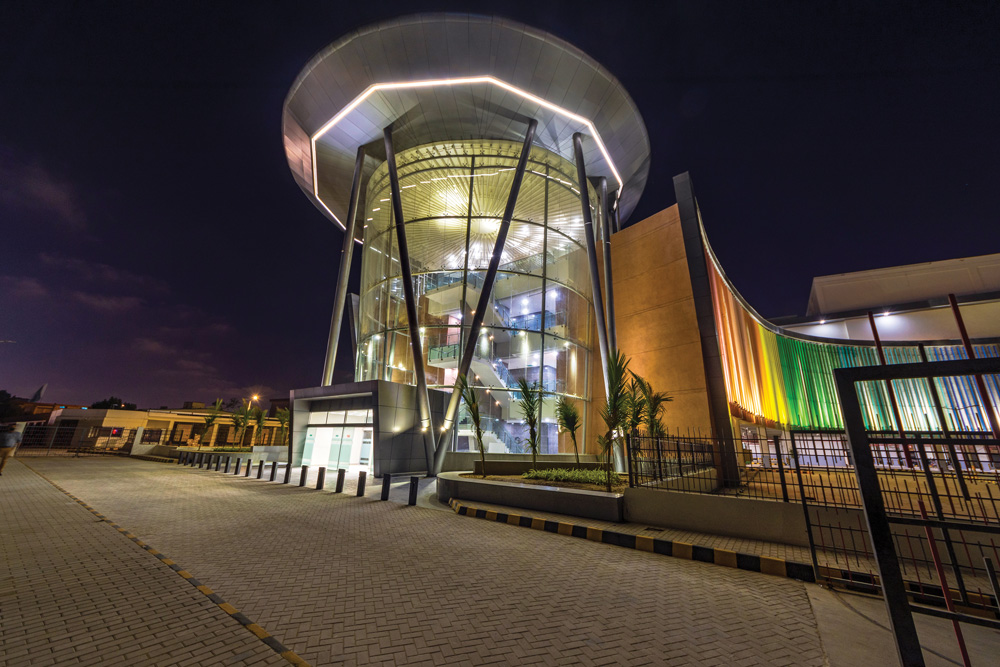
Immediately after that, we ended up doing the Falcon Mall at Shahrah-e-Faisal, Karachi. We are currently also doing Bahawalpur Mall in DHA Bahawalpur and another one in Rawalpindi.
Yes, we now do have a certain expertise in designing large-scale malls, and we do know how to plan their spaces we have also worked with retail anchors such as Hyperstar and are well versed with what kind of spaces and volumes they are looking for, so we can get into the project on a fast pace by having knowledge of their design requirements. We are presently designing office buildings, retail schemes, and hotels.


WHAT SHOULD BE THE ROLE OF THE ARCHITECT IN A SOCIETY?
AN: I think architects have a very important role in society because they create the built environment. It’s very much their heart and soul that they are putting into these spaces and these spaces need to behave the way people around them are using them, and not the other way around. So, if it is catering to that then it is a good successful project and the combination of this reflects in our society. I think it’s a great responsibility of the architects. The Institute of Architects Pakistan is an active and leading body in this regard and is constantly involved in the development of various projects for enhancing and upgrading society.
HOW COVID-19 IS CHANGING OUR PERSPECTIVE ON ARCHITECTURE AND THE BUILT ENVIRONMENT?
AN: Unfortunately, COVID-19 has brought in a lot of change in our day-to-day lives, especially in the way we live, work and socialize. I feel initially 9/11 had brought in a lot of change and security protocols of this magnitude in this world, and COVID-19 further amplified it.
We were a free society pre-9/11, human beings were treated with dignity and respect. Now everywhere we have to go through excessive security, scanning, and barriers which have an adverse effect on the planning of our buildings. So it is certainly a different world and now with the aftermath of COVID-19 has had its own set of repercussions and limitations. Working with people, sitting alongside them on tables, listening to them, hearing their expression, seeing their body language, understanding the tone, bouncing ideas, doing an alternate sketch right there and then, gestures like shaking hand and patting on the shoulder makes a personal human connection – rather than having barriers in place for those one-to-one interactions.
With the schools going online, corporate institutes and multinationals operating remotely and employing work-from-home changes the entire spatial requirements of public areas including but not limited to cinemas, indoor food courts, restaurants, etc. Retail and service sector spaces struggled and the entire experience had to be redesigned, and novel solutions were evolving. Although I must admit there have at the same time positive implications as well with learning to leverage technology to further improve efficiency and coordination. We were introduced to Zoom and Microsoft Teams for meetings, which we continue to use along with other advanced communication and coordination project management tools. But it is certainly a balancing act to maintain the intimate working relationships and connections between the architect and the client.

WHAT ARE THE MAIN CHALLENGES THE PROFESSION OF ARCHITECTURE FACES IN PAKISTAN TODAY?
AN: In my opinion, PCATP registration and license to practice by them should be valid authorization for Architects to operate in any part of Pakistan. As is the case with the doctors who only need a PMDC (PMC) certification. The process of registration in different cities and further in different cantonments, authorities, and societies make it very difficult for architects to take on projects in different parts of the country.
Similarly, taxation on architectural practices is different in various provinces. The present taxation slab varies in different provinces with regards to SRB/PRA etc. and withholding tax with varying percentages of the fee being taxable. The process of double taxation where after deducting the above fee payment to sub-consultants is further subjected.
Unfortunately, the city of Karachi is facing very serious challenges, besides political and economic challenges. The city is becoming a huge garbage dump area, and the entire system of municipality services is depleting day by day. The process of getting building plan approvals is almost non-existent. It is subjected to a change of officials with no such clear policies.
Developers are disappointed and are shying away from initiating new mega projects. Karachi desperately needs a new Masterplan with expansion towards the West and East sides by possibly providing and developing ring roads and infrastructure to the coastal areas of the city.
WHAT TYPE OF PROJECT CURRENTLY YOU ARE WORKING ON?
AN: Ali Arshad Associates has five separate studios and departments working under separate Directors.
Commercial Design Studio managed by Architect Salma Aziz
Residential Design Studio managed by Architect Sarah Saifi
Interior Design Studio managed by Architect Fatimah Shah
Commercial Design Studio with International practices studio managed by Architect Uzair Matin
Construction Drawings Studio is managed by Associate Engineer Makhdoom Qadri
We are presently developing and designing luxury villas in Karachi, Lahore, Islamabad, Quetta, and also internationally in UAE and Bangladesh. Apartment buildings in Karachi, Lahore, and Islamabad. Interiors of high-end residences and offices. Some current commercial projects include Emaar Pakistan’s biggest project of two towers with a 2 million plus sqft area with 750 apartments and 34 floors high, Fatima Computer Sciences Building for Salim Habib University, IBA Building for Computer Sciences Karachi University Campus, Paradise Mall in Rawalpindi with 2.5 million plus sqft., Chitral Bejaan Hotel with 100 serviced rooms, Beaconhouse School Campus Phase 8, and Orchid Towers which is an office and residential tower in Karachi.
We are also developing a 100-acre site in DHA City Phase-9, Karachi for ARY Group called ARY Laguna. The development is wrapped around 16 acres of the lagoon, a water body with 30 residential towers, townhouses, hotels, retail facilities, and public beaches around it.
WHAT ARE YOUR INTERESTS BEYOND DESIGN AND ARCHITECTURE?
AN: My interest beyond architecture would be people as they fascinate me. I love meeting people and talking to them, I like traveling to new destinations and getting to know their people and their culture, customs, and values.
We are presently running and managing an orphanage in Korangi by the name of Qandeel e Qayyam. We had also undertaken 2 acres of an abandoned park in deplorable condition and converted it into a state-of-the-art children’s green community space by the name of Mohammad Ali Sadpara Park. We have also initiated a computer training institute to train teenagers in AutoCAD and other software. I am the Chairman of Shine Humanity Pakistan where primary healthcare is provided in remote coastal goths of Karachi. I am also on the panel of trustees of Trust of TIPS and CARE which provides an educational platform to young individuals at an intermediate level. I am on the Board of Governors for Salim Habib University. Additionally, I am a Trustee for Shah Wilayat Masjid & Education Trust and Imam Bargah Abu Talib Trust.
In whatever capacity I can assist in the field of education, health, and community development I am happy to be involved.
WHAT IS YOUR ADVICE TO THE YOUNGER GENERATION?
AN: Believe in yourself remain consistent in pursuing your goals and follow your passion. Do not worry about succeeding as success is not a product but a by-product of your work hard and focused determination.
We need to learn from our seniors and mentors, especially from their seasoned experiences on how to approach design, how to deal with clients, how when to present, and how to conduct yourself as an architect in the professional field with clients, contractors, vendors, and team members.
Many Thanks for talking to us!


