


By Ar. Sidra Khokhar
Inclusivity in architectural design and public spaces is a universal need of the hour. With over 80% of the world’s specially abled population residing in developing countries, Pakistan is such an example. As per the Universal Declaration of Human Rights (2007), Article 2, inclusivity of every individual within a society is imperative. Given the socio-cultural strata of Pakistan where the idea of social inclusivity is still in the process of being polished, the role of individuals with Down Syndrome in the mainstream society is still problematic. The absence of socially inclusive architecture in the form of educational spaces within the country at large, that can aid in the streamlining of such individuals who have been ostracised and discriminated at large from the mainstream society also makes the task of providing them with equal opportunities a subject of concern.
Inclusive design is a vast field that forms an integral part of the built environment of any society. It is a means of establishing an equitable environment for people of all abilities, genders, culture, and ages to be able to freely use, interact and feel secure in. This is an important issue from a socio-economic perspective as the high illiteracy rate in Pakistan is also directly affected by the lack of provision of accessible and inclusive spaces for people with physical disabilities. Therefore, inclusive design paves way for such people to pursue educational and employment opportunities as well.



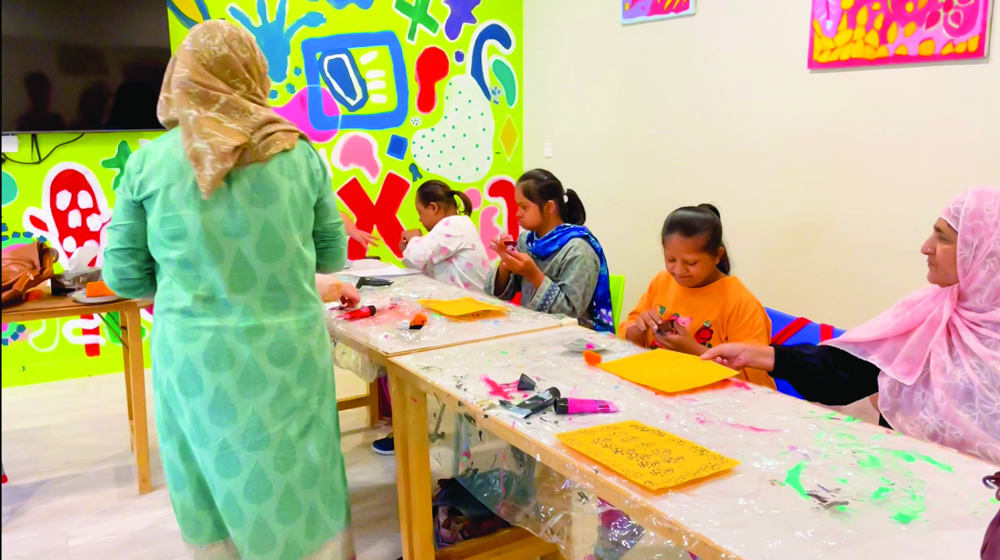
The advent of inclusive design in Pakistan, for the population affected by Down Syndrome has blossomed in recent years. According to a study done by Siddiqui, A. (2021), about 1 in 300 babies in Pakistan are born with Down Syndrome with a concentration in the Sindh region. Due to more awareness and the influx of trained personnels settling back into Pakistan, the need for establishing such inclusive spaces to promote the aspect of developing empathy for such people through equitable spaces is being worked on. One such avenue is this learning center where an initiative has been taken to facilitate people with Down Syndrome in Karachi, Sindh.
The Karachi Down Syndrome Program was launched by a group of philanthropists in Pakistan with the intent to promote the importance of acknowledging and including people with Down Syndrome in the larger urban fabric of the society. In a developing country where specially-abled individuals still face multiple challenges, this learning center was focused on celebrating these individuals in their full capacity. This avenue aims to scaffold not only the inclusion of individuals with Down Syndrome, but also envisions their role as future equitable contributors of the society. The vision of the Karachi Down Syndrome Program is be recognized at the forefront as a national and international venture for disseminating information and providing relevant services for people diagnosed with Down Syndrome through certified professionals, health care providers and social workers.


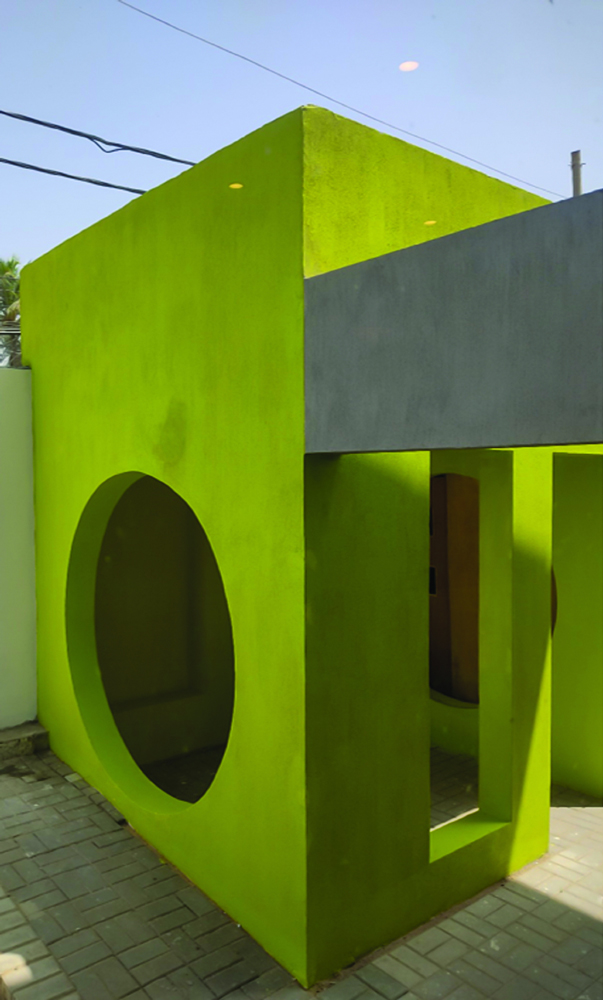
One such example of such a space is the Karachi Down Syndrome Program Learning Centre in Karachi. Designed by a local architect, Ramiz Baig, the complex is a unique building set in the heart of the PECHS area in Karachi. Through its modular form, open spaces, truth to materiality, and unique blend of colors, the building serves as a significant place-maker for its inhabitants.
The built environment for people with Down Syndrome as per international standards needs to be well-lit, ventilated, easy to navigate, and with illuminated and colorful surfaces. Along with this having familiar landmarks and spaces that give the occupants a sense of belonging is also very important. Keeping these standards in mind, the KDSP Learning Centre in Karachi was conceived along these lines. The building has a rectilinear form with geometric punctures in abundance to promote brightly lit spaces. The building also makes use of green tones which inadvertently have a therapeutic effect on the users and aids in creating a peaceful environment.
Another very important aspect of the building design is the use of open spaces. These voids are translated as landscaped courtyards that are adjoined to interior spaces thereby not only making them well-lit and ventilated but also framing views for the occupants and giving them a sense of connection with nature. Moreover, an outdoor exercise area has also been created for the students to not only nurture their mental and physical health, but also give them a different typology of interactive space within the Learning Centre.
Staying true to the modernist dogma of ‘truth to materiality’, the learning center also makes use of minimal materials and textures to create a sense of belonging and familiarity. This is also an important design strategy as a consistency in materiality and texture also maintains a stable environment for the occupants and does not overwhelm them in between their daily transitioning between spaces and activities.
Keeping in mind the core element of inclusive building design which is to create a cohesive interior spatial layout that is user-friendly, the building program consists of a reception area, meeting rooms, learning rooms (indoor and outdoor), exercise spaces and play areas along with audio-visual rooms which promote a conducive learning environment. With the use of brightly colored interior spaces that are voluminous yet humble in scale, the impact on the individuals coming into to use this space is made more welcoming.
For a country that is yet to reach the international standards of social awareness when it comes to inclusive design, the KDSP Learning Centre is a milestone achievement in this regard. It serves to be a definitive venture towards not only raising awareness on a national level, but also paving way for individuals with Down Syndrome for a more equitable future.


References
1. Ramiz Baig Design
2. Re-Thinking The Future
3. Human Rights Careers
4. Universal Design Australia (universaldesignaustralia.net.au/down-syndrome-and-building-design)
5. Siddiqui A, Ladak L, Kazi A, Kaleem S, Akbar F, Kirmani S. (2021). Assessing Health-Related Quality of Life, Morbidity, and Survival Status for Individuals with Down Syndrome in Pakistan (DS-Pak): Protocol for a Web-Based Collaborative Registry.
www.humanrightscareers.com/issues/what-is-inclusive-architecture
www.kdsp.org.pk
www.universaldesignaustralia.net.au/down-syndrome-and-building-design
Siddiqui A, Ladak L, Kazi A, Kaleem S, Akbar F, Kirmani S. (2021). Assessing Health-Related Quality of Life, Morbidity, and Survival Status for Individuals With Down Syndrome in Pakistan (DS-Pak): Protocol for a Web-Based Collaborative Registry.
JMIR Res Protoc 2021;10(6) :e24901
URL: www.researchprotocols.org /2021/6/e24901
DOI: 10.2196/24901


