


Text by: Dr. Anila Naeem | Photographs: Ar. Sayem Ghayur, Ar. Yoman Aisha & Ayla Hasan
Tucked away in the midst of F. B. Industrial Area, Karachi, the Star Denim (Pvt.) Ltd. Factory hardly even attempts to clamor about its presence through use of any eye-catching features or cosmetic façade treatments. Yet any passer-by would definitely notice its existence, as the building stands out within the surrounding environment for its simplicity, boldness of form and an endorsement of approval on the faces of its satisfied users. From its initial conception in 2015 to its completion in 2020 the client and the architect enjoyed a cordial relationship of mutual trust, and a strong belief in the professional capability of each other; where the architect (Farida Abdul Ghaffar) looked towards the client for guidance and directions related to technicalities for the smooth functioning of a garment factory, and on the other hand the client (Mr. Amiraly Pandjou) had put his faith on the architects’ capacity to resolve all issues through appropriate design solutions. The resultant is a project where from the strike of eight fifteen on the clock in the morning, more than 1300 employees enter the premises, and are comfortably seated at their workstations within a span of fifteen minutes. The activities for the day begin and seamlessly all the stages of production blend-in from one to the other, achieving the targets for the day. At the strike of five thirty in the evening, an outward flow of well over 1300 head-counts can be observed, vacating the premises within ten to fifteen minutes. This smooth flow of workers in and out of the factory, managing necessary security search as well as biometric check-in and check-out, without creating any chaos, is not just the doing of an efficient management system, but has been carefully thought out within the layout and planned to be orchestrated the way it is.

Strengths of Orientation and Layout on a Challengingly Linear Site
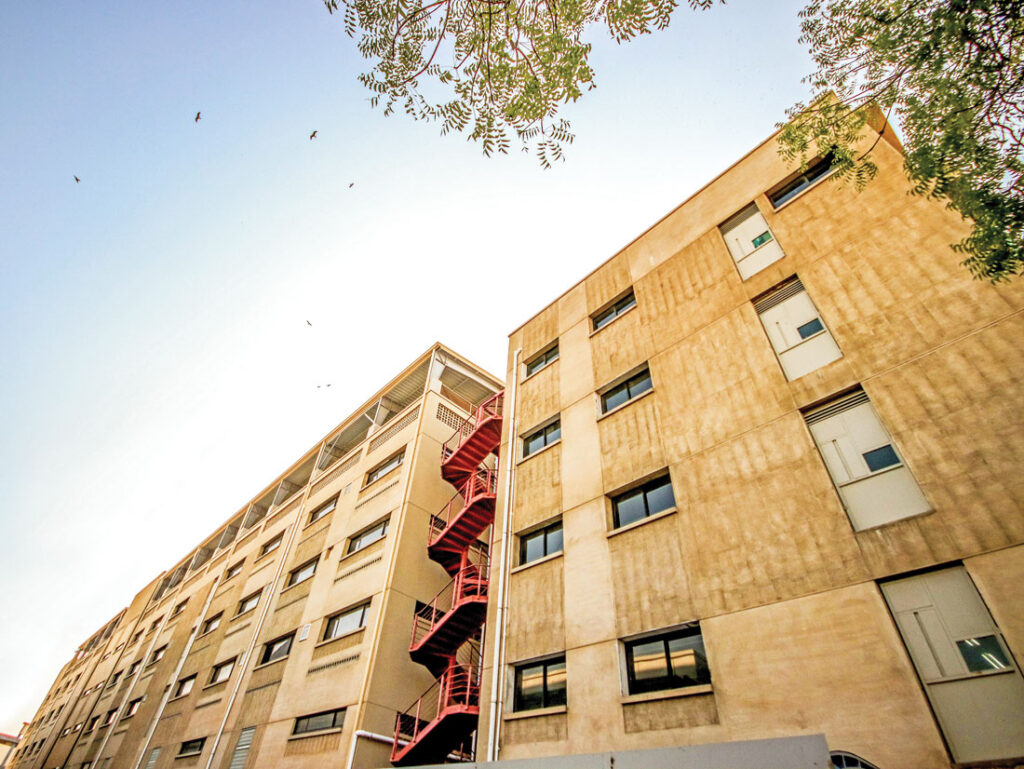
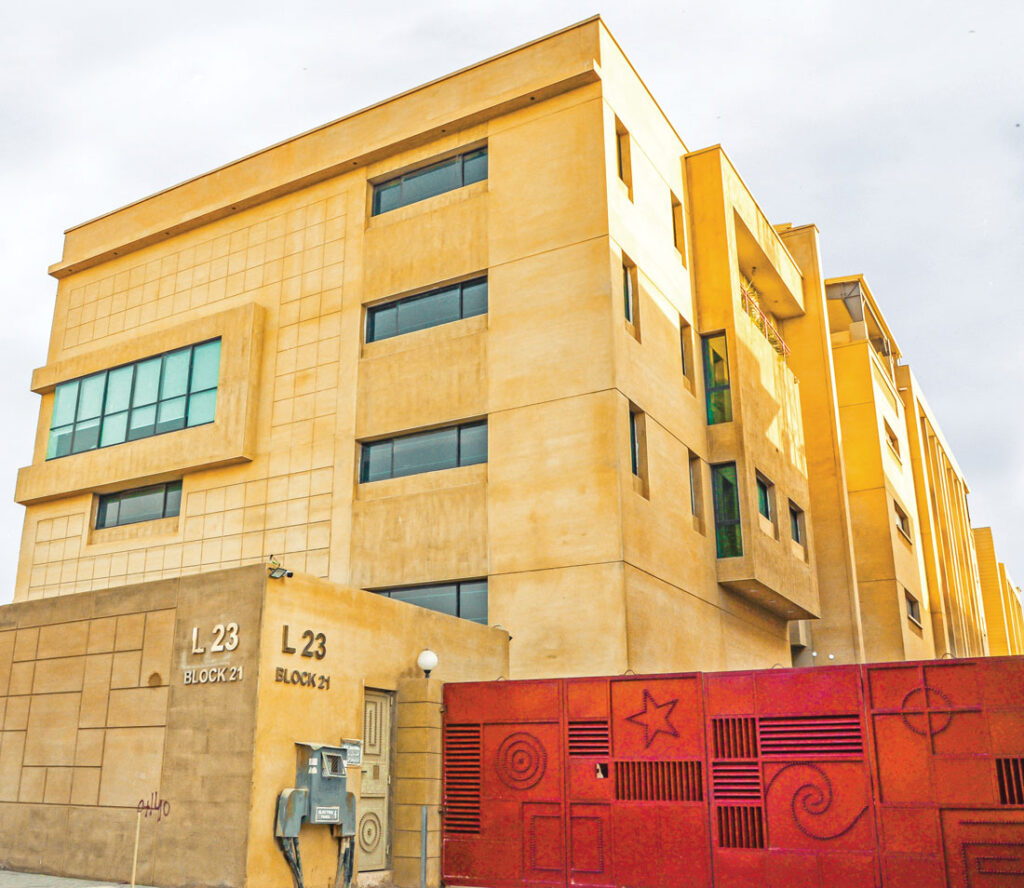
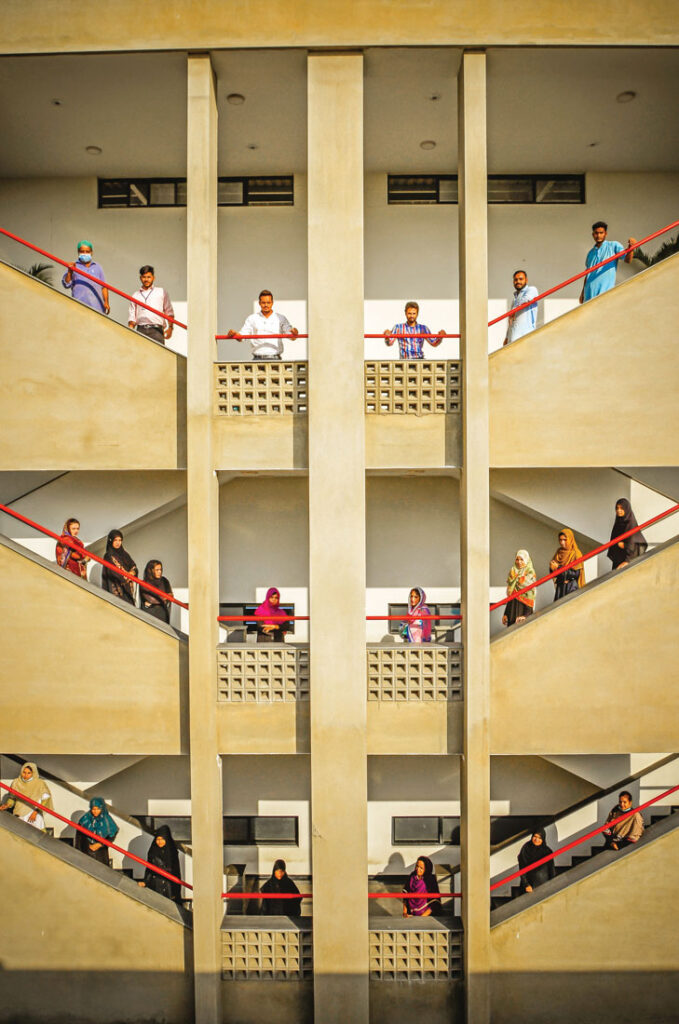
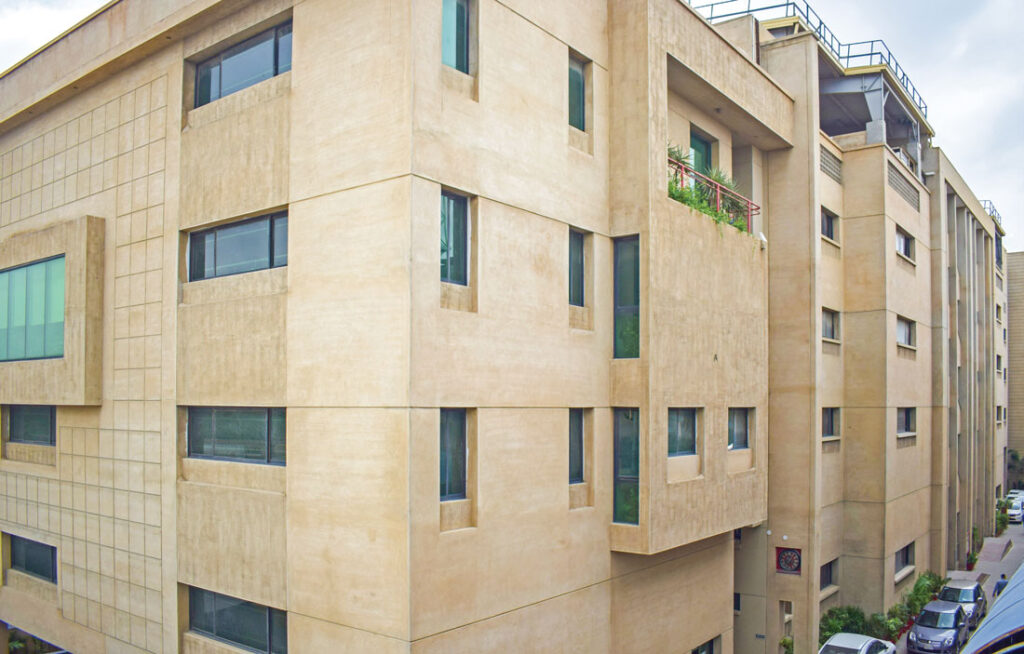
The over 4000 sq. yds. plot of Star Denim Factory has an overly linear proportion, with only a 96ft. wide frontage, and about 413ft. depth aligned on north-south cardinal axis. The longer sides of the plot face east and west, where the architect decided to use the western facing side as the primary accessway to various activities on the premises; thus, taking maximum advantage of Karachi’s westerly winds to keep the work spaces and service areas naturally, well ventilated. The 20-25ft set-back of building line from the boundary wall provides a sufficiently generous fore-court along the longer length of the building, making the west façade as the most visibly impactful elevation. The linear monotony on this almost 366ft long elevation is broken by dividing the entire length into sequentially adjoined segments, tied together with two massive staircases, designed to form the most dominant feature on the western façade. The eastern façade is comparatively simpler, however, here too the monotony of linearity is subtly addressed through insertion of a sculpturally designed metal staircase for the executive wing, and the lofty mass of the service core giving an impression of stand alone mass due to the 4ft wide voids in between with adjoining blocks, on both sides. These voids not only help in breaking the monotony on eastern elevation, but also create a wind tunnel that enhances effective ventilation through the entire service core, including toilet block and its access stairs and connecting bridges, as well as the platform on which batteries connected to solar panels are installed. These would have otherwise required cooling fans and exhaust fans consuming extensive amounts of energy, however, with the well-designed natural ventilation both cooling and exhaust happens naturally. Another advantage of detaching the service core from adjoining spaces, has been on the structural design where in spite of the building being over 366ft in length, no expansion joint is employed. The building line of eastern façade is offset at 10ft from plot line providing the required compulsory open space, which again is intelligently utilized as a water treatment tank below the ground level.
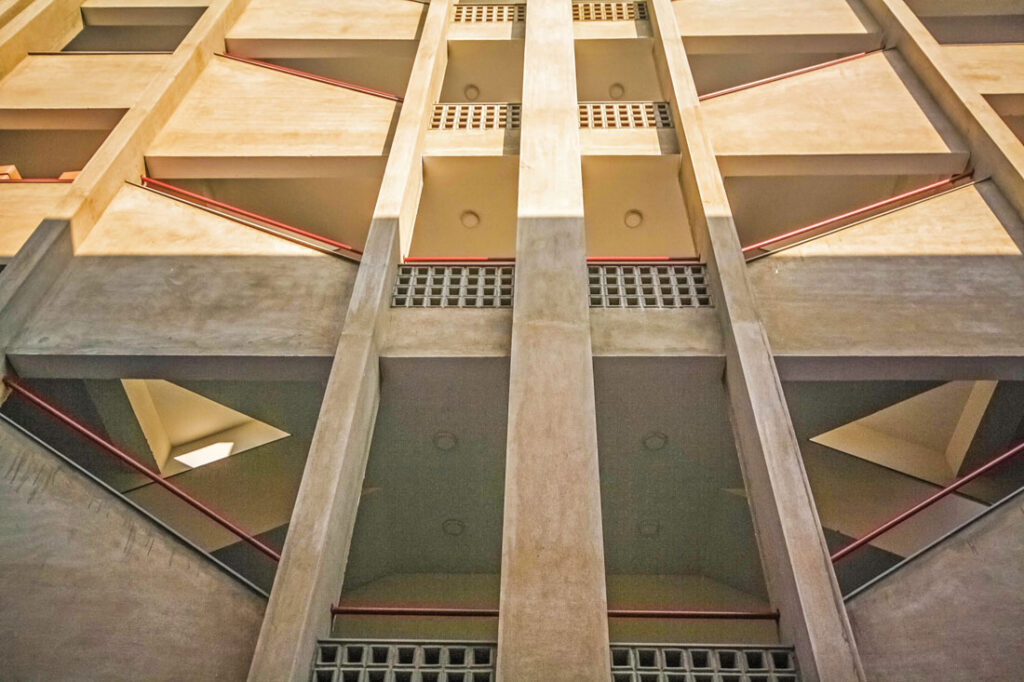



Even though the eastern façade has the segment of toilet block, no plumbing pipes are visible on the outer face, as these are intelligently tucked away within the 4ft wide voids on both sides of the service core. The street facing front (north) façade follows in line with the straight lines and simplicity of design. Touches of fair-face treatment and grooved textures add to the detailing on façades, with a minimalist approach.
The strategically placed, four staircases and three lifts, ensure a smooth vertical circulation, at the same time connecting bridges/ landings at all levels provide a strong horizontal connectivity at all four levels, allowing an effortless flow between all the activity zones with an ease of movement. All the circulation cores are designed to draw-in as much of natural light and wind as possible, reducing the need for artificial lighting or fans to a bare minimum. The natural air circulation is further utilized from the two main staircases on western façade, through the large sliding doorways of halls that remain open during working hours; passing across, and exiting through the row of c.c. jalis on the eastern walls – strategically placed at a level to allow cooling-off the heavy machines and substantially reducing the heat generated by them.

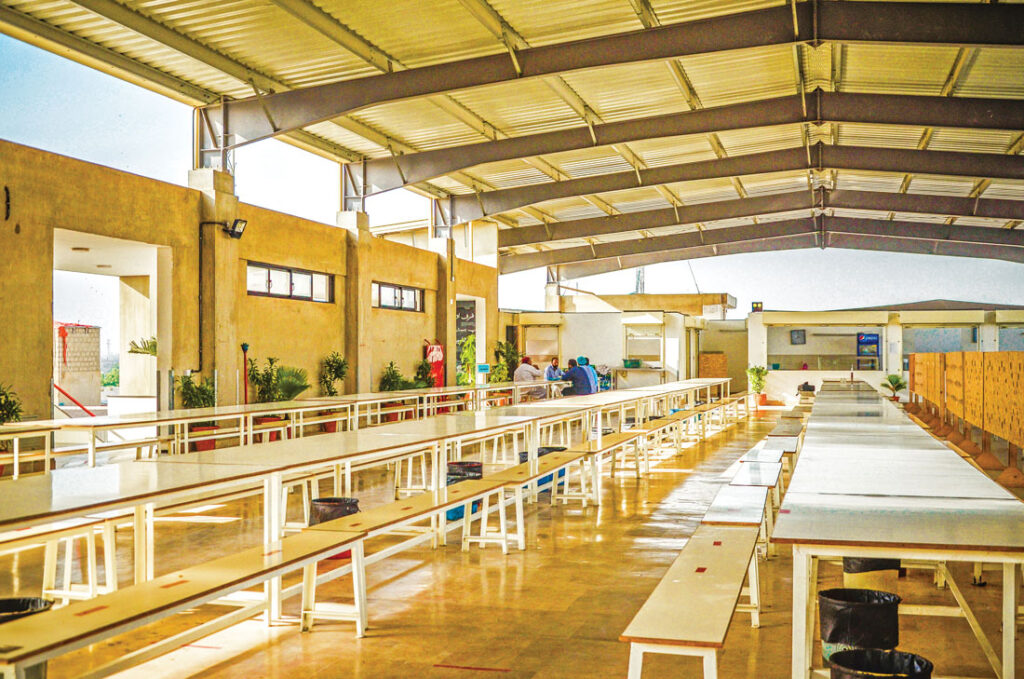
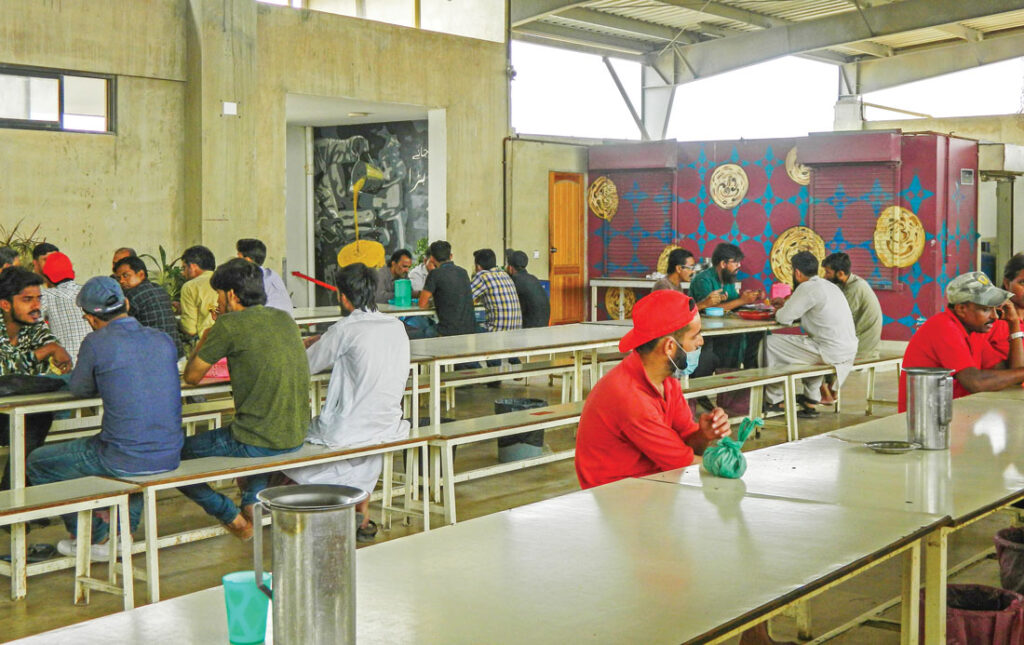

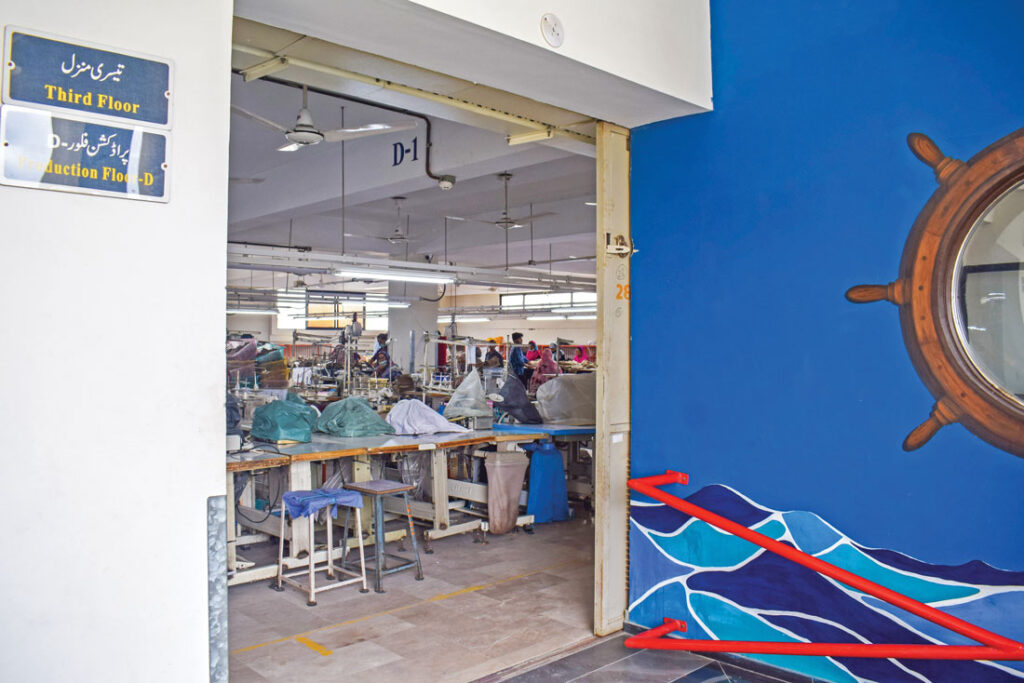
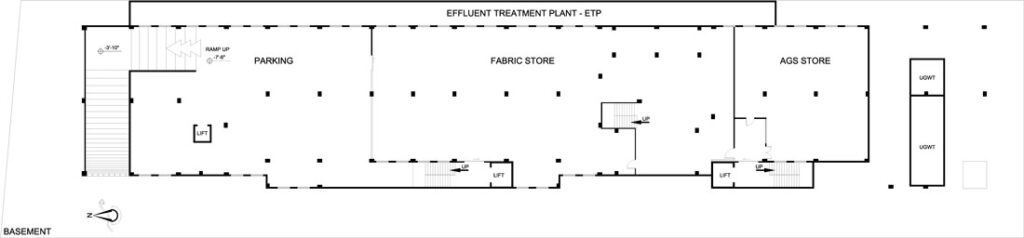
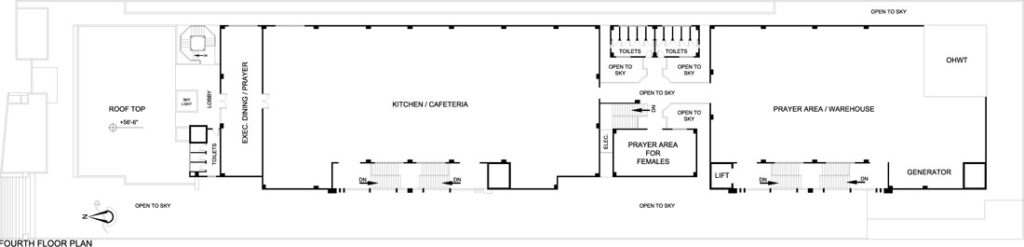
The placement and zoning of activities within the over 120,000 sq.ft. of built area is well thought out, reflecting a thorough understanding of the manufacturing process. Upfront, on the north side is the administrative and executive block, located near the entrance and designed to keep a watchful control over the movement of visitors and workers. From the ground floor upwards, there are three floors, each with two large halls flanking on both sides of the service core. The halls on ground, first and third floors have rows of machines for various production processes, whereas the second floor has facilities/ equipment for dryers, hot press, cropping, finishing, tagging, quality check packaging and warehousing activities. The fourth level has a large staff cafeteria, and prayer areas separately for men and women; additionally, having solar panels installed on the roofing.
The 25ft wide open space along the western side acts as a spacious fore-court, accommodating within itself parking for the few executive cars, the activity of unloading the supplies from trucks and loading of the packaged products on to the containers; all peacefully done within the boundaries without any disturbance to the traffic flow on the road. Similarly, the provision of parking for over 250 motor-bikes in the basement area provides a further relief to the outside environment. Pedestrian and vehicular entry is also clearly segregated through separate entry points, avoiding any conflict in circulation.
One-of-its-Kind Usage of CoS for Water Treatment Plant
Among other attempts at environmental consciousness, the one feature for which Star Denim Factory stands out, perhaps as a trend-setter, is its effluent treatment set-up. Working on a principle of ‘Zero Liquid Discharge’ (ZLD) an underground tank measuring 260ft. long, 9.5ft. wide and 15ft. deep, treats 100,000 gallons per day water discharge, recycling almost 80% of it back to the system. The purification process is based on biological method using live bacteria and aeration through a 5ft. wide opening along the length of the tank. The construction of this massive tank is planned with optimum economy making use of the basement retaining wall on one side, and utilizing the eastern side CoS below ground level. The treated water is consistently tested for maintaining its quality, using live fish aquarium as well as an in-house laboratory. The entire system is based on an eco-friendly method, using non-hazardous purification process. The extra investments made on installing this system, clearly reflect on a high sense of environmental responsibility on part of the owner, who knowingly rejected a cheaper option of purchasing clean water at a cost of 20 paisa per gallon, and opted to bear the cost of 35 paisa per gallon on water purification and recycling process (as per rates in 2018).


Staircases as the Salient Feature of Western Façade
The overall simplicity and straightforwardness in design of Star Denim Factory is predominantly governed by an approach where ‘form follows function’. Functionality of space, sturdiness of structure, unhindered flow of activities, have all remained as a primary preference in the development of this entire project. Since the function involved a huge number of daily users, hence the focus on movement of users, goods and products remained predominant, with the result that the entire factory has a well-defined circulation, distributed evenly through use of multiple staircases and lifts. The exclusive staircase in the executive section has a distinct character with its sculptural form and specialized fabrication in metal. The majority of workers’ movement remains contained along the two main staircases placed on the western façade, adding a sense of dynamism due to their angularly criss-crossing flight of steps, where a constant up-and-down movement of users is clearly visible due to the openness of design detail. Being termed by the architect as the ‘vertical verandah’, these have a multi-functional capacity, acting as a ‘hanging-out space’ for the factory workers during their moments of break. Each floor has split level commodious landings where small groups sit, relax, chit-chat,, recharge their lungs with fresh air, and then return back to their workstations. The quality of openness and easy accessibility of these stairs eliminated the need for emergency exits during compliance checks, even though separate provision was kept for a fire exit in the original design. The simple red handrail adds the brightness of color and accentuating the sloping lines of the stairs, and its appearance on the western façade.

Roof-top as Cafeteria and Much More
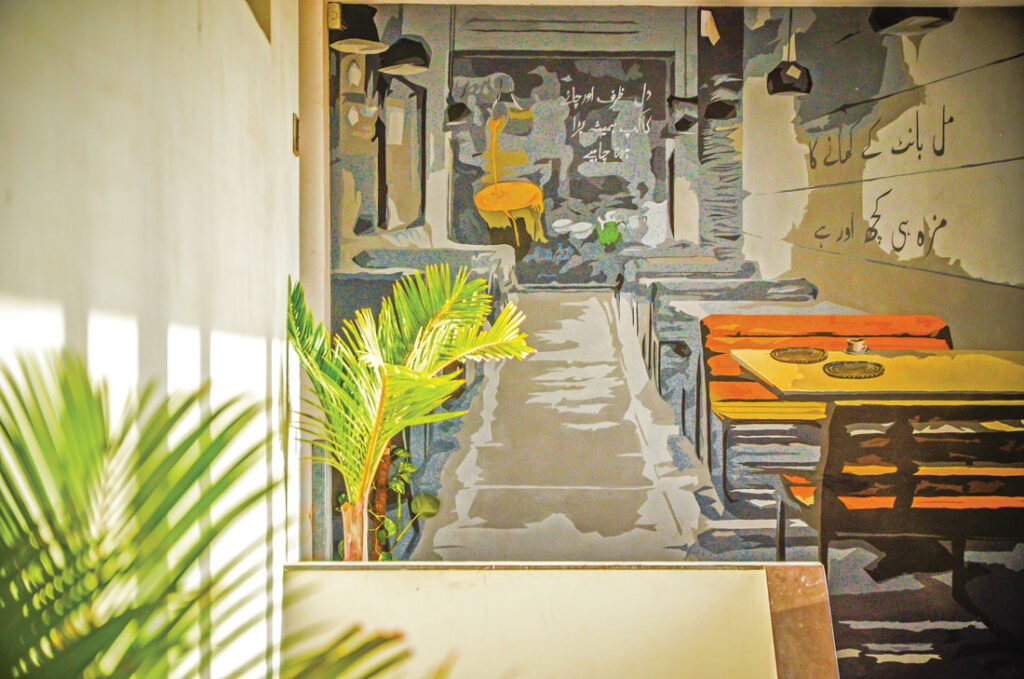
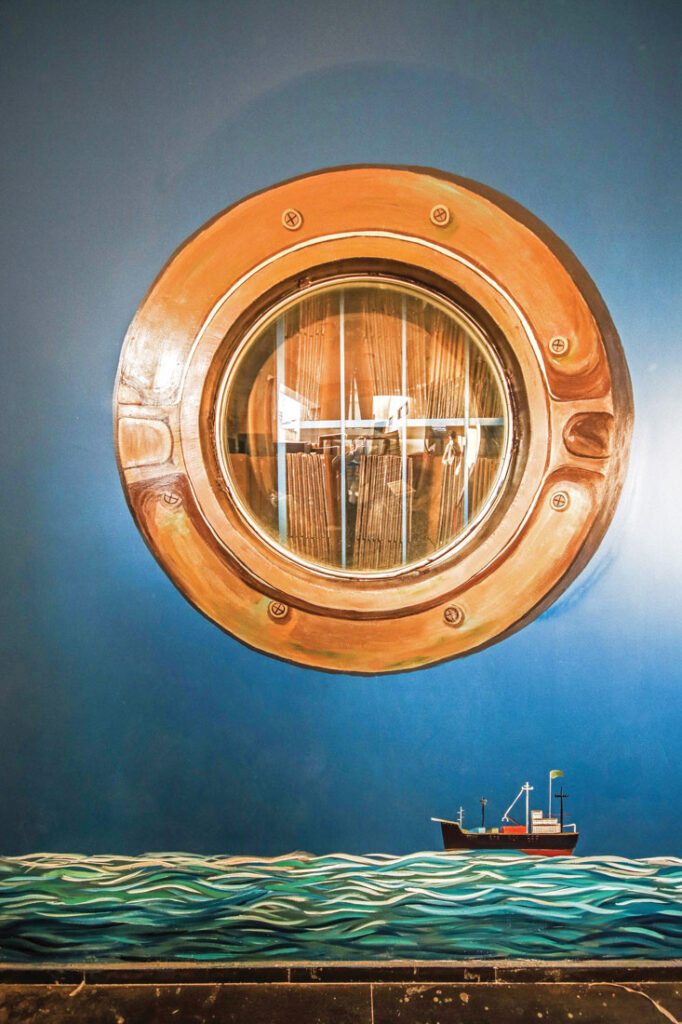
In line with the approach for maximum utilization of space the roof-top has also been optimally utilized with provision of a cafeteria, where subsidized food is available for the staff in a clean and comfortable environment. The well-equipped kitchen is designed to incorporate details of commercial standards. To provide a comfortable shade for sitting areas the roof has been covered with a pre-engineered trussed structure (PEB). Separate prayer areas for men and women, allow for the staff to comfortably offer their daily supplications. The entire roof of PEB structure accommodates approximately 500 solar panels, accessible through a specially designed collapsible metal staircase to ensure ease of regular maintenance. The primary approach to the cafeteria, is through one of the main staircases on western façade, whose topmost landings have relevant artworks on the wall, aptly welcoming the users into the cafeteria. A smaller dedicated space in the cafeteria for executives can be directly approached from the metal staircase in executive wing. All seating spaces are well connected and can easily be served from the kitchen placed in between the executive’s and staff’s eating areas. There is a tremendous potential for developing a roof gardening as well, for which plans are under consideration.
Interiors and Details – Touches of Finesse in a Predominantly Mechanical-Industrial Atmosphere
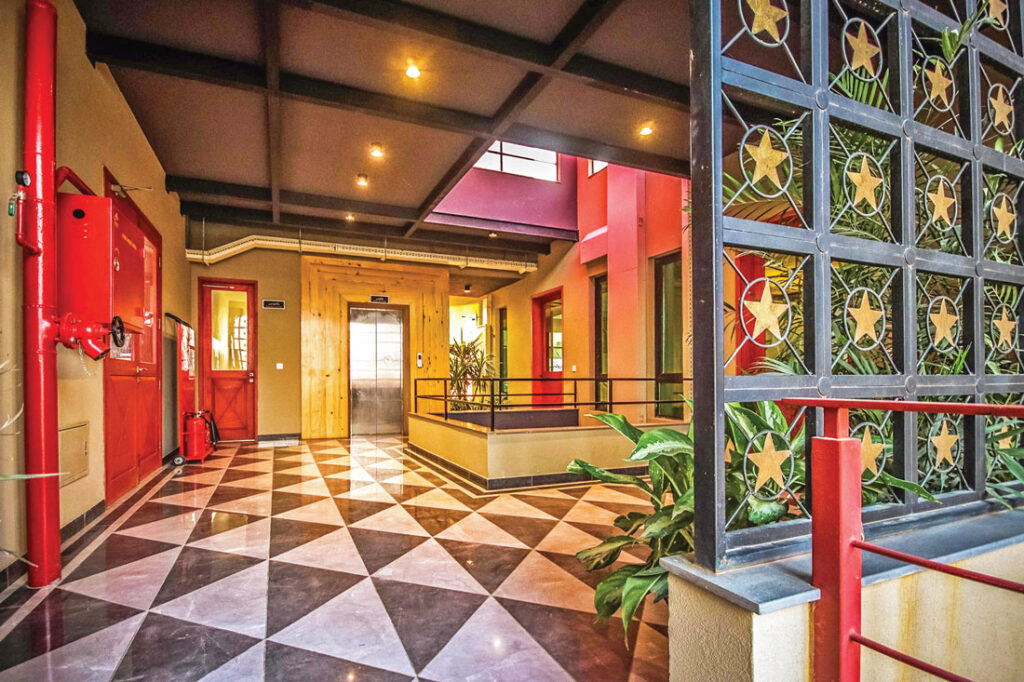
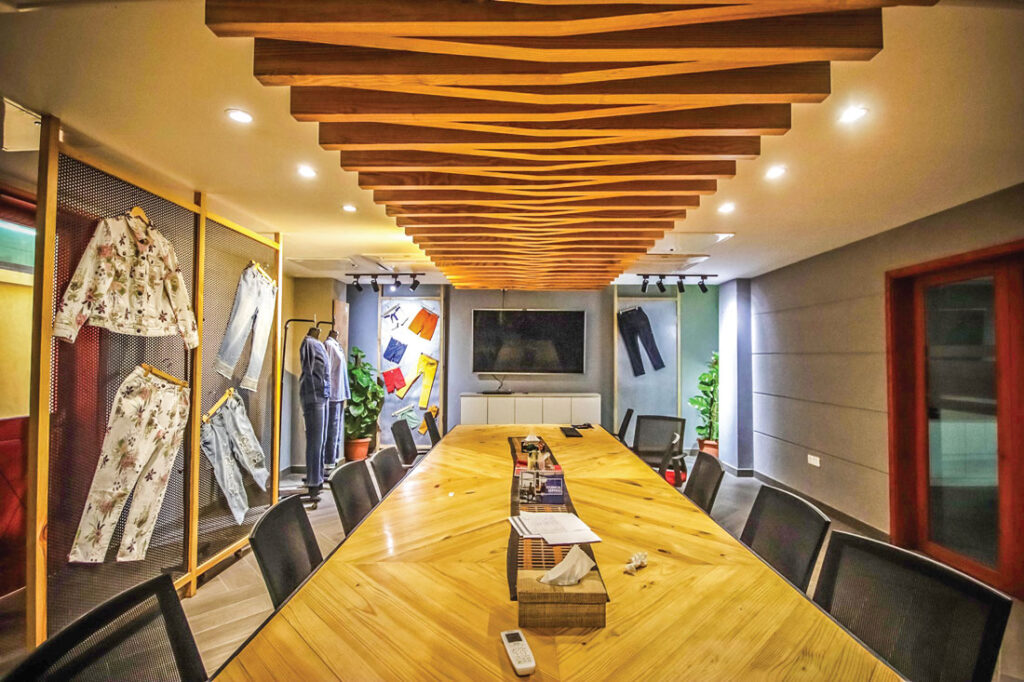
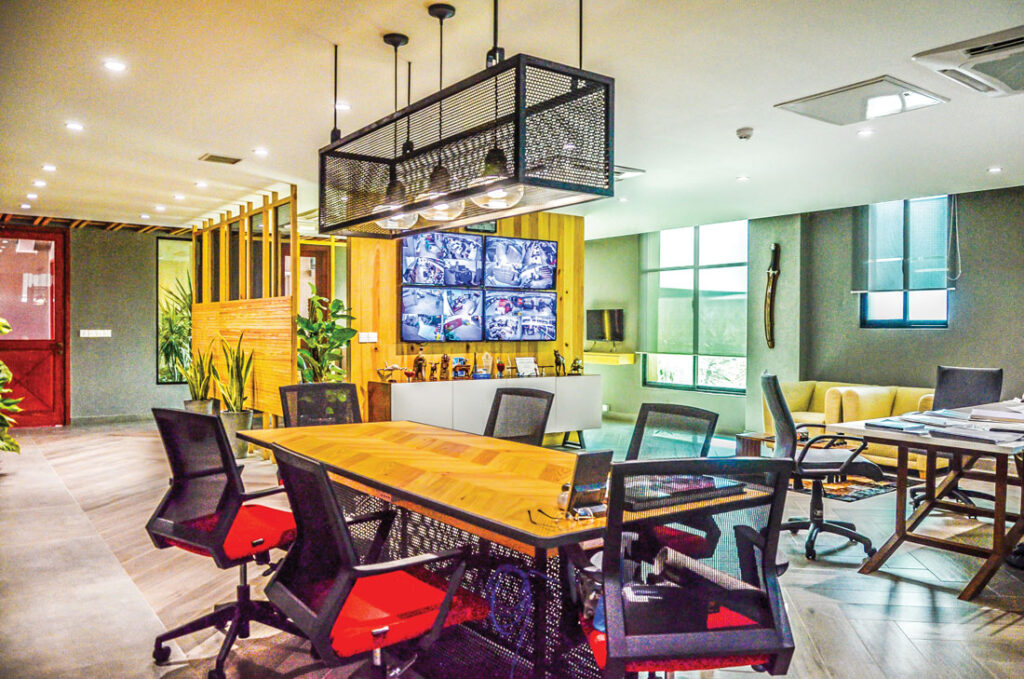
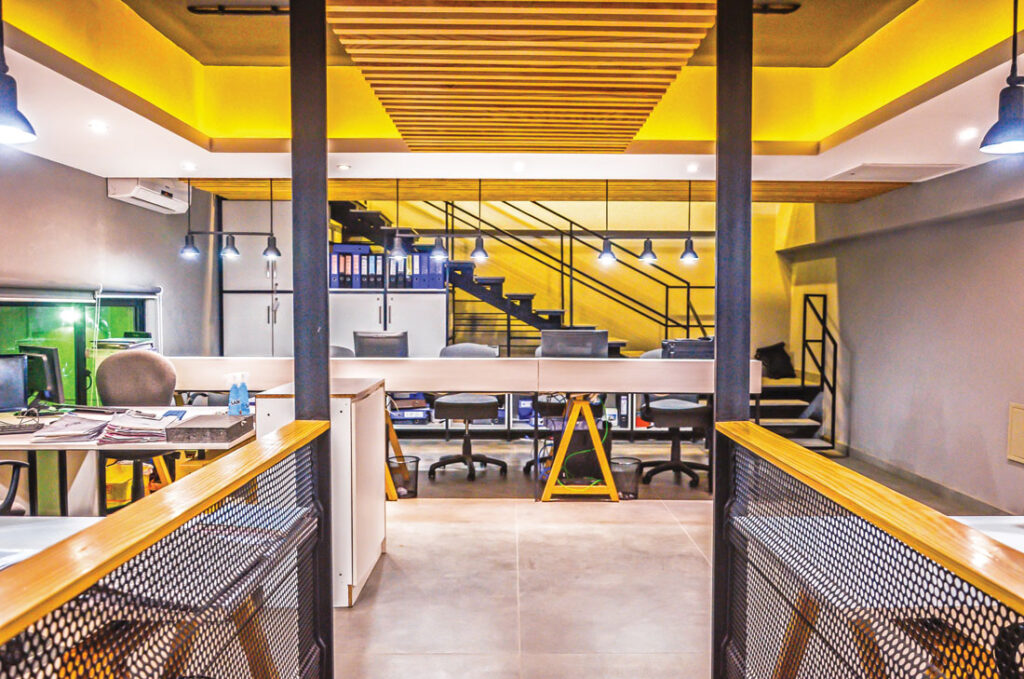
The overall ambiance of interior spaces is simple and down to earth functional. Simple and sturdy finishes in the working halls and all other spaces largely in use by the staff, are chosen to ensure easy maintenance and a high level of cleanliness. However, a little pomp and glamour is added in the 7,500 sq.ft. of air-conditioned executive section, where the interior design consultant (Ar. Sayem Ghayur) has made his contribution, with a theme that integrates very well with the over flavor and spirit of the industrial setup. The elegantly customized furniture and finishes make use of perforated metal sheets as a protective shield to the glass partition walls, the grills with star-studded motifs introduced at landings of executive wing, and the subtle lighting concealed in nicely designed false ceiling panels,; all gel in very well to maintain a consistency in design language between the exterior and interiors. The architect herself has added few interesting features to engage the user community, such as the ‘Pin and Thread’ art-work inspired interactive details on the metal doors (not fully in play by user as yet), creation of niches for product displays, and addition of paintings/ art-work at various key locations. The openness in design through intermediate open and semi-open spaces allows a soothing transition from outside to inside and vice versa.
Landscaping – A Desire only Partially Fulfilled
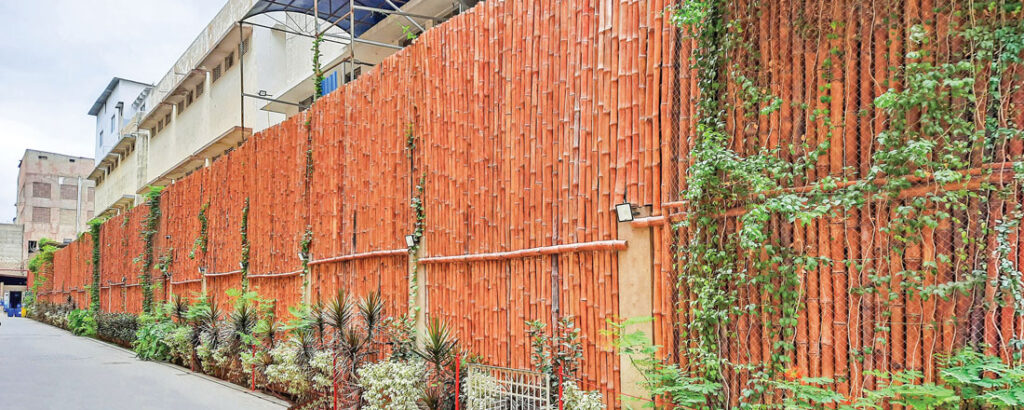
The one aspect where a desired level of satisfaction has not been fulfilled is the landscaping. Constraints of limited open spaces did not allow plantation of voluminous trees or having grassy expanses. Working within the given limitations, a landscaping pattern following verticality as the primary concept has been implemented (in consultation with amateur Landscaping enthusiast and architect Anila Naeem). The eastern boundary wall, along its entire length of over 330ft. is treated as a vertical landscaping frame. Not to compromise on optimum functionality of space, the maximum width of western side pedestrian foyer-cum-product loading driveway had to be maintained to allow accessibility of heavy vehicles (including trucks and containers). A very narrow ‘kiyari’ (less than 2ft. in width), shoved into the wall was all that was available for any possible plantation. Addressing the owner’s passion for greenery, options for vertically trained plants and creepers has been introduced, using a range of flowering and foliar creepers and narrow shrubs and ornamental plants. The existing 8ft. high boundary wall is further accentuated to a height of almost 16ft. by installing a bamboo wall on which the climbers are being carefully trained. Each entrance into the building is enhanced by use of a circularly radiating pattern on the pavement, complimented at the wall end by a flowering creeper, each one carefully selected to be of a different variety – the fragrant white Jasmine at the executive entrance, and the bright orange Tikoma (trumpet vine), the broad leafed Monsteras and the purple-blue Jacomentia defining the access to the two main stairs. Stretches in between these climbing vines have alternating Dracaena and Ficus plants creating a variety of color and texture at eye level. A patch with Oleanders was visioned to add pink color to the landscape during its flowering season. Given the constraint of space the plants have grown well beyond expectation; and if provided with continuing care and appropriate pruning could eventually mature into a delightful sight, showing off a play of colors, fragrances and foliage with changing seasons. Even in its current state the long green stretch of vertical foliage along western boundary wall, provides a soothing visual affect on entering the premises.

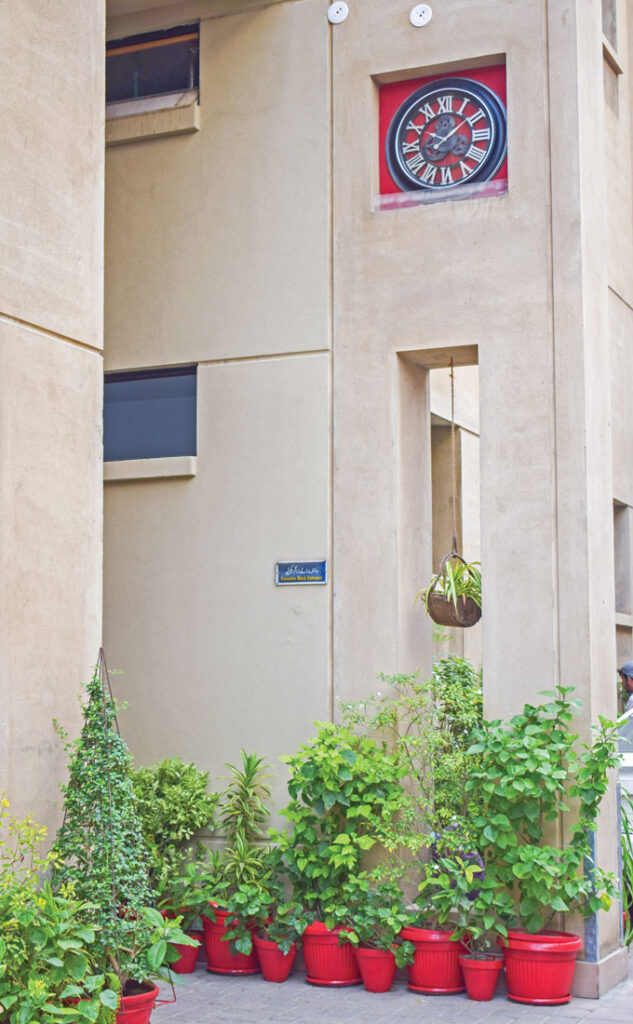
Several pockets of soft landscaping inside the building, also attempt at softening the very industrialized environment. The three landings in the executive wing, and the interior of executive rooms have particularly become an oxygen bank, adorned with a variety of indoor plants. Still there is a desire for more greenery – draping from external ledges over the bland fair-face concrete surfaces, or as a kitchen garden at the roof top and perhaps more of ornamental and indoor plants in as many nooks and corners as possible. All this might add-on with time as the premises gradually matures further.
The Meritorious Outcome and a Laudable Achievement
The Star-Denim Factory may seem like a regular project for any commercially practicing architectural firm. However, gauged as an achievement accomplished single handed by one architect (that too working full time as an academic), and delivering the project to the utmost satisfaction of the client, is no simple feat. It is by far an achievement to be proud of. Coping with ample loads of coordination with various consultants, contractors, suppliers; singularly without a conventional office setup reflects an admirable level of competence, patience and meticulous attention to detail. Such an approach to professional integrity may not bring one the repute of a ‘star architect’, but it must definitely give a heartfelt satisfaction. The testimony to this high standard of professionalism delivered by the architect, is the satisfaction and an un-deterred trust of the client, that continues to be intact even after two years of completion of the project. Even now any addition, any change, or implementation of any new requirement is done in mutual consultation the client and the architect; in a way acknowledging the successful running of the factory as an outcome of good design, no doubt supported by an apt management lead by established business man.
Project Star Denim (Pvt) Ltd.
Location Block 21, F. B. Industrial Area, Karachi
Plot Size 4,400 Sq. yd.
Built-up Area 120,000 Sft. (approx.)
Construction Period 2017-2019
Design Team:
Design Consultant Ar. Farida Abdul Ghaffar
Interior Design Consultant Ar. Sayem Ghayur (Apostrophe’ Architecture Studio)
Structural Consultant Engr. Usman Moosa (Impact Engineering)
MEP/ Solar Consultants Engr. Farhat Baig & Engr. M. Faisal Siddiqui (Econs)
Landscape Consultant Dr. Anila Naeem
PEB Consultant Engr. Saleem Rangoonwala (The Peak Consultants)
Effluent Treatment Plant Design Hydrex Asia Ltd. Hong Kong
Contractors and Vendors:
Construction Hi-Tech Constructors
Interiors Aisha Interiors and Build Marque Construction (BMC)
VRF System (GREE) DWP Technologies (Pvt) Ltd.
Installation of VRF Equipment RIK Engineering
PEB Structure Memaar Building Systems FZC, UAE
Solar System Orient Energy Systems Private Limited
Effluent Treatment Plant Applied Products Services (Pvt. Ltd.)
Concrete Pavers Envicrete


