


By Arch. Suneela Ahmed
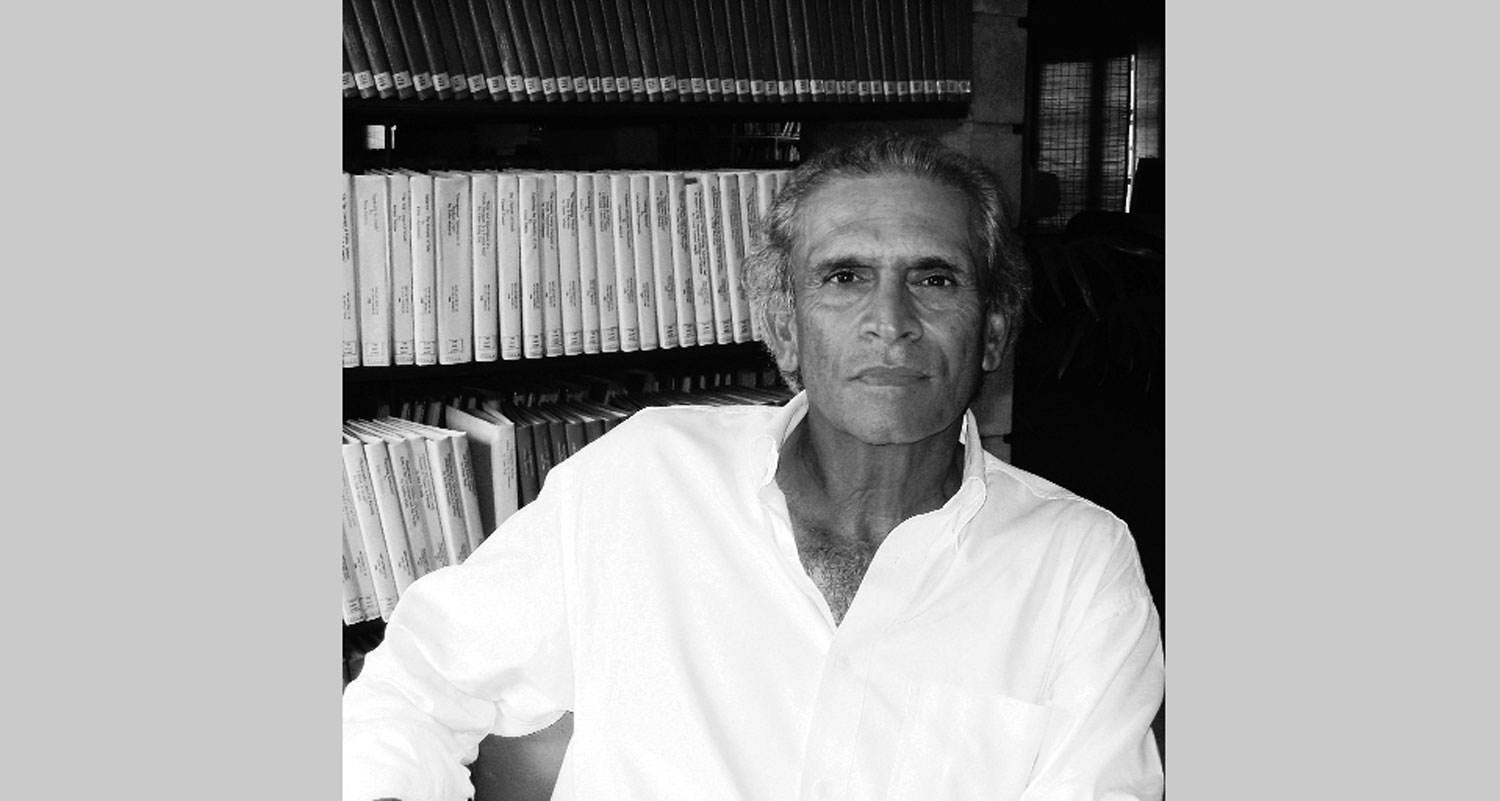
Pervez Ansari studied Architecture at the University of East London in 1978, He started his career initially in Vienna, Austria, but subsequently joined a multi-disciplinary Design Consultancy based in London. In 1984, he joined hands with Mr. Khawar Ghani to form Ghani Ansari Partnership, Chartered Architects. He has also served EA, Consulting Pvt Ltd, as the Head of the Architecture Department. The practice over its 25 years has been responsible for major jobs ranging from Hospitals, Interiors, Clubs, Schools, and Universities to Large Office and Industrial Developments, having been the recipient of a number of prizes in Architectural Competitions. He has also been a consultant for the UNDP on Conservation projects in Samarkand and Bukhara, Uzbekistan. Ghani Ansari Partnership is a team of two architects Mr. Pervez Ansari and Khawer Ghani, who strongly believe in designing environmentally friendly buildings with minimum footprints draw lessons from both urban and rural vernacular and applying them to today’s architecture after going through a process of metamorphosis making it relevant to today’s needs and technological advancements.
This interview to ARCHI TIMES documents the points of view of Pervez Ansari, a sequel to this interview will be a certification of the views on the architecture of the other partner i.e. Mr. Khawar Ghani.
Parvez Ansari passed away on February 28, 2023. To pay tribute to his remarkable contribution to the profession of Architecture, ARCHI TIMES reproduced his interview, in which he highlighted the various roles he performed over the years and brought forth the issues and challenges he faced.
ARCHI TIMES (AT): Tell us about your early schooling and professional education and early professional work experience.
Pervez Ansari (PA): I went to school in England. At college, I studied economics for two years initially and then switched to Architecture.
After graduating in 1978 I worked in London for 2 years and in Austria, Europe for a year. The British firm I had worked for in London had offices in Europe and the Middle East. I went to work in the Middle East (Beirut, Jeddah, and Abu Dhabi) for five years before I eventually arrived in Pakistan and set up Ghani Ansari Partnership in 1986 with Khawar Ghani as my partner in the firm.
AT: Was there a specific person or experience that inspired you to explore architecture professionally?
PA: As mentioned I studied economics for two years initially at college and then switched to Architecture being influenced by Mr. Khawar (who is Pervez Ansari’s firm partner also) who was at the same university (the University of East London) and was enrolled in an architectural program.
AT: After having practiced abroad and in various countries what made you decide to come back to Karachi?
PA: It had always been at the back of my mind that after having gained maximum experience and accumulated knowledge I would one day return to Pakistan to set up my own Architectural practice. This was the reason that I had based my final year architecture thesis in Karachi where I studied ways in which buildings in the climate of Karachi can be naturally ventilated under the supervision of Professor Dr. John Musgrove from the School of Environment, University of Bartlett. The reason I chose him to be my supervisor was that he had experience working on the subcontinent. I left for England in 1959 and came back to Karachi in 1986 after having accumulated 27 years of different types of experiences.
AT: What were the difficulties that you faced in establishing your own practice with partner Mr. Khawar Ghani?
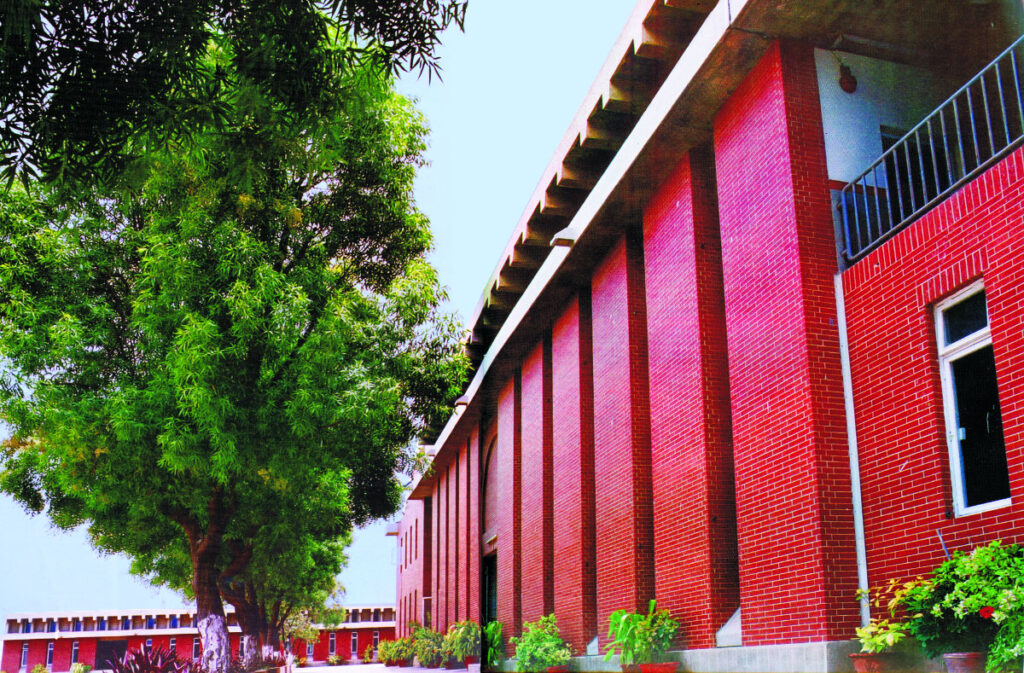
PA: We were very lucky to have won the architectural design competition for Karachi Grammar School (Junior Branch) in the early days of our professional career in Pakistan. The competition was organized by the United Nations as back in those days the PCATP did not organize competitions. We attempted to fuse the vernacular design principles into a modern language and based the design of the building on natural ventilation, giving due consideration to environmental factors through the choice of material and design language. So the Karachi Grammar School (Junior Branch) design commission helped us sail through the initial years of our establishment while at the same time, we picked up small residential and commercial jobs.
Although we were able to get a head start in terms of the projects we did face difficulties in adapting to the working ethics here. From our experience aboard both Khawar and I was used to working with a variety of materials available in the market, working out designs to the minutest of details and different construction techniques so it took us a while to adapt to both local working ethics, materials, and construction techniques. The main difference we saw in the working ethics was an absence of a methodological approach to construction and a lack of attention to detail.
Another obstacle we faced was the mindset of the clients, where the majority of them back then saw architects as performers of a cosmetic job rather than professionals involved in the planning and structure of a building. This attitude however has changed over the years and architects are taken more seriously now.
AT: What are the niches in architecture that you dedicate time to beyond main stream architectural practice?
PA: I have always wanted to be linked to teaching architecture because in my opinion that is one way I can contribute towards improving the professional practice, because students of today become practitioners of tomorrow and if they are taught by good teachers and architects it will reflect on the built environment tomorrow. I have been associated with the Indus Valley School of Art and Architecture since its early days and I find teaching very rewarding.
AT: What is the meaning of architecture for you?
PA: As an architect, you become public property. You are designing for the public in general but at the same time, you are also designing for a specific environment. As architecture has to be both client and climate specific and responsive therefore your personal desires and wish list starts taking a back seat. Architecture is my view must predominantly have minimal environmental impact creating the least amount of modification to the existing surroundings, but achieving this is becoming more and more difficult nowadays because lifestyles have changed and the threshold for comfort has dropped considerably. So although in practice I would like to design spaces that have the least amount of environmental impact but because the clients demand a certain controllable environment I have to deed to their demands at times. Although I try and impart this thought process through my teaching, especially at the Indus Valley School of Art and Architecture where my intention is to make the students aware as much as possible of the fact that tremendous savings can be made both in terms of finances and impact if adequate attention is paid to the mechanical and electrical designs of any space.
Generally, I feel architects in Pakistan need to turn toward the environmental side of architecture. I remember there used to be seminars organized by Anacom on environmental impact assessments which architects like myself and Akeel Bilgrami attended which were a great way of teaching how to design buildings with a minimum carbon footprint. Such awareness programs and seminars should be continued as they are a very useful way of imparting knowledge and creating awareness both in practicing and budding professionals.
I may also add that while I am talking about context-specific architecture it does not mean that architects should not think out of the box. For instance, there was this project which we did in collaboration with Pakistan Poverty Alleviation Fund and the third-year Indus valley architecture students where we much looking at ways and means to improve the housing situation of a small village in the outskirts of Karachi located on the Indus delta called Qasim Khaskheli. Here the students were encouraged to think out of the box and suggest improvements within a certain limited financial budget. So although the students were encouraged to respond to the local context they were also looking at new interventions in terms of material and technology that could lead to the up gradation of housing and infrastructure and at the same time was financially viable.

AT: What are the main determinants in the design process for you?
PA: For us it is vital to address a building in its local environment. The context and local vernacular plays a major role and so does the natural setting of the building. We give importance to devising ways in which we can naturally ventilate the building and make use of natural light.
We take precedence from the urban vernacular. For me the Aga Khan Hospital in Karachi is a superb example of a well designed and detailed public building. Its master plan, details and the incorporation of landscape elements like water, courtyard, plantation, paving, shading devices into the design in my view are very successful. There might be some circulation issues with the building, but then I don’t consider myself an expert to be able to comment on it. In the Aga Khan Hospital the designers have also been successful in adopting and translating design elements from within the context and giving them a modern look like the jail and the courtyard.
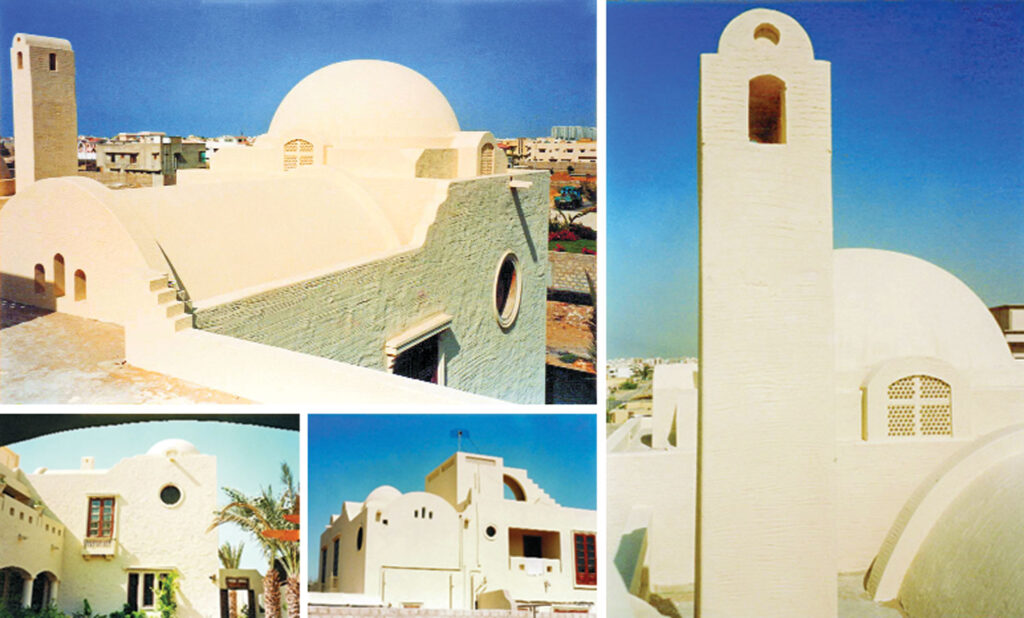
In our practice we try to make similar connections with the urban context, where we try and give design elements a modern language and make them part of our architecture. But at the end of the day its not simply a matter of picking up these elements from the context and placing them in our compositions, they have to be adequately detailed out with a comprehensive understanding of their workings. For instance, we have used wind catchers in the Karachi Grammar School Junior section but had to work out their drainage details and realized that although they create a wind draft but don’t modify the wind by adding or taking away humidity from it. Karachi Grammar School Junior section was designed as a two-storey building with rectangular blocks arranged around courtyards and connected by a main auditorium and library. The structure is a concrete frame with brick tile cladding, and incorporated into the structure are wind towers as a means of natural ventilation.
AT: How far do you believe in green building architecture and what suggestion can you give in this context?
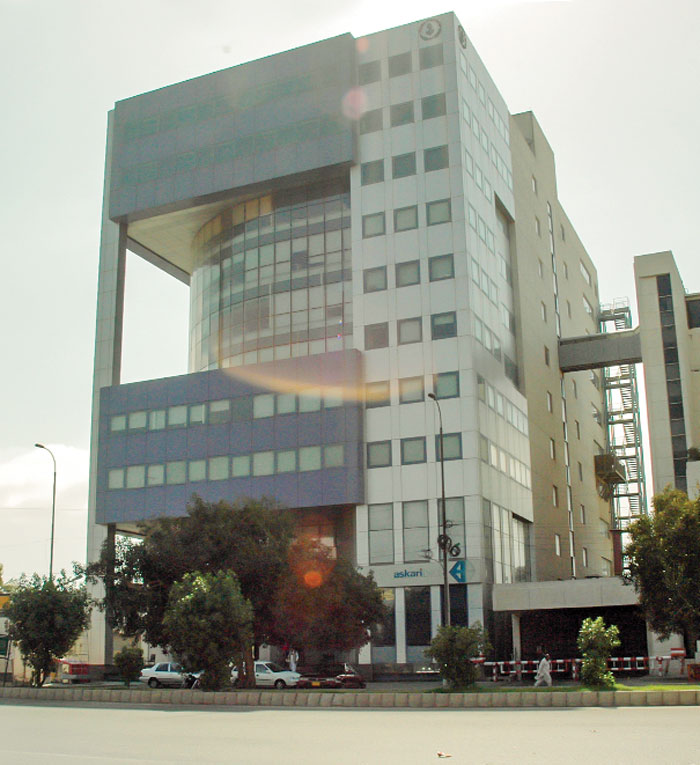
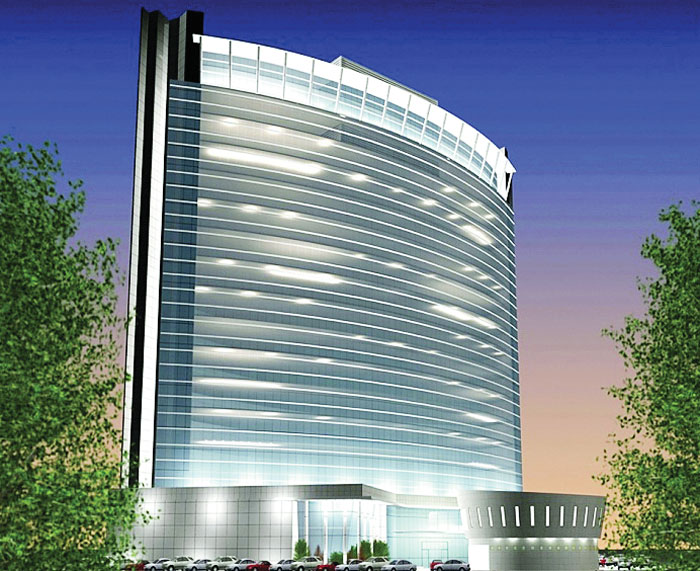
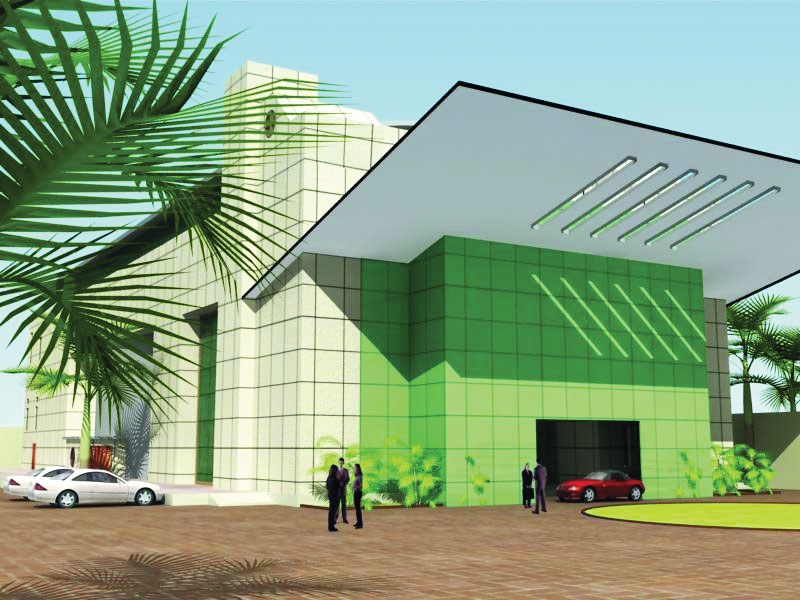
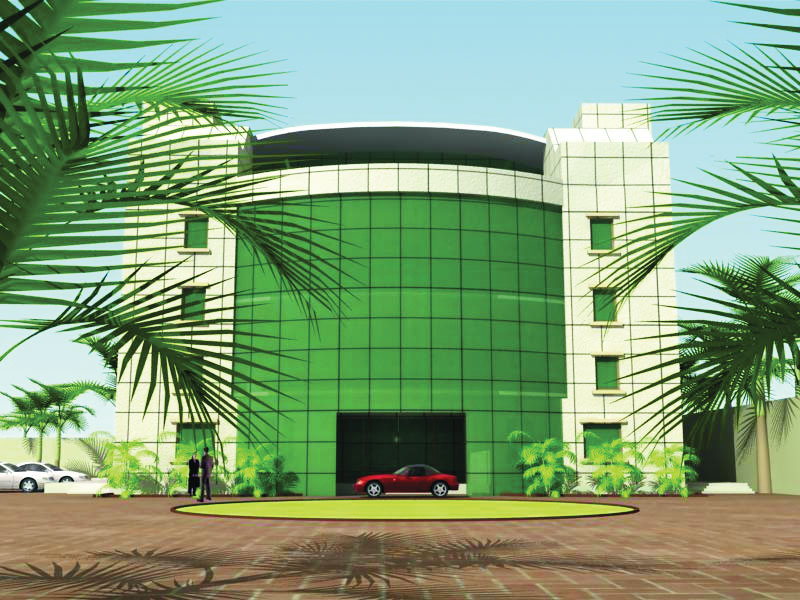
PA: In my view a green building is a building that has minimum carbon footprint. By giving due importance to the mechanical and electrical running of the building we can achieve substantial savings. One option is to look for alternative means of powering a building. For instance, currently we are designing a building for Bahria Foundation which has a very heavy electrical and HVAC requirement but we have worked with the electrical and HVAC consultants to devise a strategy to recycle the water, which has cut down the water consumption by a significant amount. We are also using special double glazed glass for insulation which is an initial onetime cost but it cuts down the heat gains and gives big savings to the client on air conditioning.
The willingness of the client to bear this initial cost and the cooperation of the air conditioning and HVAC consultants is important in making such ventures successful and sustainable. At times an architect needs to educate the client about the ultimate savings through putting in energy efficient materials and at other times client’s themselves come up with the proposals. We did a house almost fifteen years ago in which we used double wall construction and insulation on the ceiling, and although it was difficult convincing the client but we somehow managed. Today the clients are more attuned to these materials and opt for insulating their ceiling and walls themselves. With the rising electrical charges and power failures these things have become a necessity now especially in residences. In buildings we have to rely more on advanced materials like double glass glazing and making the mechanical and electrical designs energy efficient resulting in substantial savings.
AT: What are your thoughts on Pakistan’s architecture in general? How do you think the quality could be improved?
PA: There is no unified Pakistani style what so ever. The leading architects I would say have their own personal styles. Architecture as a profession has started to be taken seriously very recently, with the majority of the population still oblivious of the role an architect plays in the built environment. As architecture is heavily dependent on its Patrons therefore we don’t see any form of architecture what so ever in smaller towns and cities. It is only in Karachi, Lahore and Islamabad that a certain population understands and patronizes architecture and architects that we see some sort of consolidated urban morphology but as this understanding is missing in smaller town and cities therefore there is no presence of any form of unified architectural vocabulary. The Moguls for instance had passion for building, so a distinctive design vocabulary developed during their reign which was evident not just in bigger cities but in the public squares, bazaars and masjids of smaller cities as well. They were great patrons who understood the requirement for development of a distinctive architectural style. Today we have clients who want to show their newly acquired crude wealth through building houses that become a showcase on a pedestal rather than speak of a theoretical evolution of a nation.
We had some sort of architectural vocabulary developing in the sixties when architects like Rizki, M.A. Ahad and Mehdi Ali Mirza were around but again that was limited to Karachi. Today I would say the only distinctive style we have is the cooperate style architecture were these multi nationals approach the selected few architects in the city to get their offices and buildings designed who design in a certain rational manner. As these architects already have a distinctive style of their own which they have developed over the years therefore this in turn gets reflected in the built forms obviously.
As far as improvement of quality of architecture is concerned, we can aim towards that by improving upon the quality of education we impart in our schools. We should aim to work at the grass root level of producing architects who have a environmentally conscious design approach. We have to inculcate in our students that the environment is so important to our well being and addressing it can bring out the best in our projects. Another thing we need to educate our youngsters in is to design for energy efficient buildings as the future is dependent on how we handle the environment today.
AT: Can you identify the three most pressing problems to practice in the field of architecture currently?
PA: The three most pressing problems that the profession faces in Pakistan in my view are first lack of qualitative education. That in my view is because of a lack of a pool of dedicated teachers and architects who take teaching seriously and also because the profession of architecture is not developed enough to be able to produce such professionals in the society who can by virtue of their practice educate the students.
Secondly I believe we still lag behind in the availability of materials in our markets, although we have come a long way since I started practicing here. We also are short on dedicated professional contractors although with the construction industry downfall in the Middle East we have had an influx of these contractors and the problem has been solved to some extent.
Lastly I believe that architects need to be much more environment responsive and design spaces that respect the natural surroundings.
AT: Did the economic down fall effect you in any way?
PA: Economic downfalls affect architects in the middle or long term as architecture is not a walk in service and depends on a clientele and on maturing of projects over a period of time. Economic downfall affected the construction industry and architects in turn. The business is not as lucrative as it was five years ago and had it continued to be on the boom it could have consolidated a lot of people, especially the young architects. The situation today is that there are too few jobs and many contenders, thus professionalism gets compromised through negotiations and lowering of the design fees.
AT: What kind of projects do you enjoy more and what projects do you currently have on board?
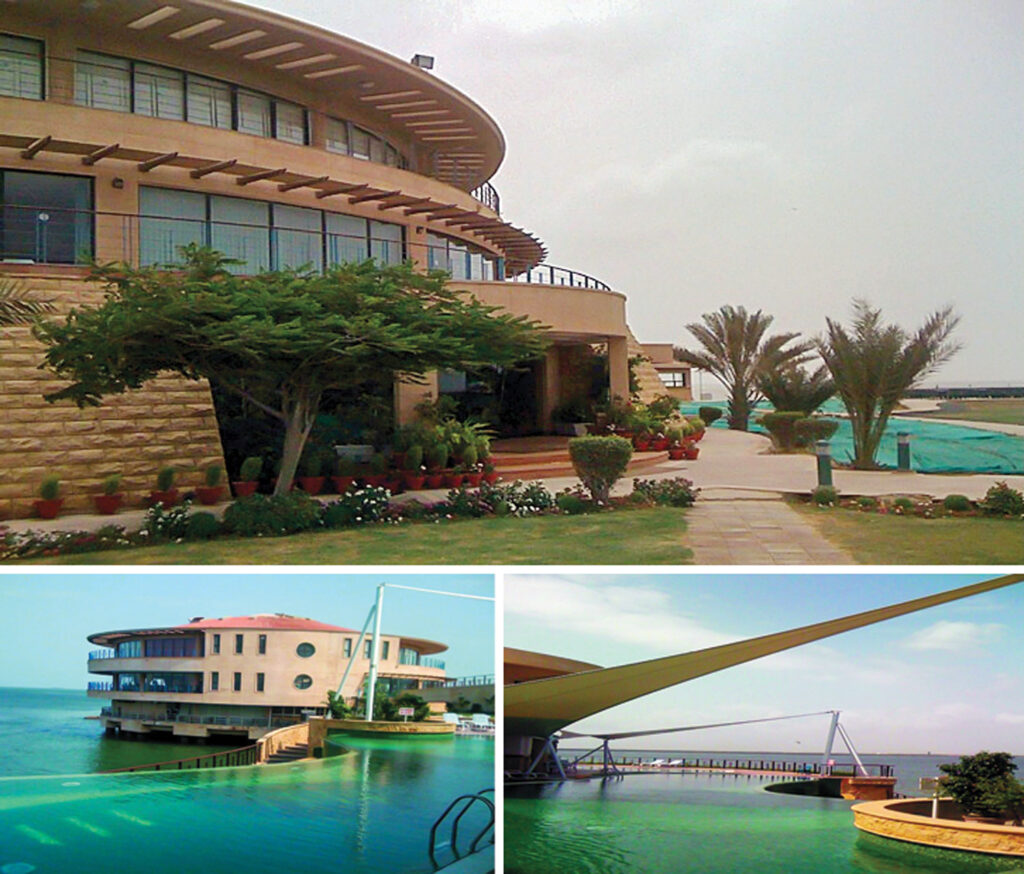
PA: We enjoy doing public projects because people from a wide spectrum use these buildings and the feedback is very diversified whereas in a private building or a residence the feedback is very subjective. We have thoroughly enjoyed designing the DHA Golf Club, Karachi Grammar School Junior Section and Bahria Complex. In a public building the element of contextual viability, response to environment, townscape and the setting of a dialogue with the street are all challenges that we enjoy designing.
AT: Amongst the vast repetorie of projects which project did you find the most challenging and why?
PA: The Karachi Grammar School Junior Section was challenging because it was a flagship project which we had won in a competition and the challenge then was to be able to address design concerns and be able to produce an environmentally responsive building. The DHA Golf club was also challenging because we were collaborating with a team of Malaysian architects who worked in a surprisingly professional and methodological manner with attention to detailing which was very similar to how we work in our office.
AT: What do you in your free time?
PA: I really enjoying playing golf. It is a good way to unwind and relax.
AT: Which is your favorite city in terms of architecture?
PA: London is my favorite city because I grew up there and as an architect I like the fusion of Medieval, Gothic, Roman, Baroque, modern and post modern architecture that one experiences in the city scape. London has this uniqueness and ability to accommodate a design by Sir Norman Foster along with a Gothic, Roman or Baroque façade. The multicultural nature of the society also gets reflected in the built environment where one experiences a good mix of new and old buildings. London is also able to absorb bold design, finishes and smart materials.
Prague as a city also inspires me and I have visited it on a few occasions. Other countries like UAE and Malaysia are also interesting although a vast contrast between the architecture of these two places is that the former is more Disneyland architecture which doesn’t have the heritage as the anchor whereas the later’s modern architecture draws heavily from the local vernacular.
AT: What advice would you give to someone entering the field of architecture?
PA: If given the choice I wouldn’t take up any other profession. But my advice to someone entering the field of architecture would be to be patient, to start working with basics things rather than dive into the deep end and to be as simple as possible. Someone entering the field should also know that an architectural consultancy cannot make anyone into a millionaire and at times it’s a struggle to even keep a certain number of people in office because the service is dependent on a number of external factors like the economics, real estate etc.
AT: What projects do you currently have on board?
PA: We are currently designing a 1200 seat DHA school auditorium, Bahria Foundation Building 4 on Khaliq-uz-Zaman Road and some commercial interiors and residences. We are generally a small architectural practice with two senior and two junior architects, three technicians and couple of student interns.


