


Extracted from a broader undergraduate thesis project titled “Mardana and Zenana: Tracing Karachi’s Urban House Architecture Post Independence from a Gendered Lens”
By Maliha Hasan
Abstract
Gendered spaces in domestic structures, when looked through a hetrosexual lens, are usually characterized by a canonical divide within the living parameter, which causes them to become masculine or feminine in nature. While the divide is primarily based on the occupation of these spaces, it is also affected by other factors. This paper intends to look at the intergenerational presence of individuals in an old house with a sehan/aangan (courtyard) contained within a walled structure, while exploring how architecture and spaces propagate the idea of gendered division and continue to do so. Furthermore, it also examines the influence of modernization and its role in changing modes of occupation from the time of post Independence to now. The observations will determine how such spaces are not neutral grounds; rather, socially active sites where certain areas are occupied by men and the rest by women.
Introduction
Karachi – roshniyon ka sheher (the city of lights) as generally known, is burdened under the pretense of a degrading urban order, and a severe lack of preservation for domestic structures, which haunt the architectural homogeneity of the city. But, within the city’s landscape, a rapid change was observed in the housing structures and domestic spaces before the 2000s post Partition. The extensive migration in 1947 led to a tumultuous social landscape, with families grappling with settling in structures that catered to their family sizes and also resembled the homes they had left behind. While Karachi’s domestic architectures tried to accustom such changes, the presence and occupancy within them varied consequently.


Through Pakistan’s emergence as a nation state, its gendered construction heavily relied on a “heterosexual ideology of the capitalist state”(Jamal, 2006). This did not just create a definite masculine and feminine binary as the norm, but also propagated this distinction through ways of living and occupation of spaces.
It would be fair to assume that an architectural space has always been inherently gendered, and with the similar line of thought, domestic structures in Karachi also remained gendered in nature after Partition. While the gendering was adaptive, it can be explained as a divide occurring within a certain lived parameter, causing different spaces within a certain architecture to start getting associated as dominant masculine or feminine because of their constant occupation. Judith Butler entails this through the ‘Concept of Performativity’ where she claims that “Identity is performatively constituted” (Butler, 1990) and how the meaning of gender is shaped through the cultural framework within which it is performed.
The domestic space, through its patriarchal construction, causes women to occupy areas deep within the house that would protect them from the external male gaze. This also leads to them succumbing to roles and activities that get associated with their gender overtime. Although the demarcation emerges due to the prevalent norm of how a state approved hetrosexual family structure should look like, at times it’s also around religious sensitivities; primarily Purdah where women are assumed to occupy certain areas due to their choice of covering. In cases where the safety of the space is pierced; presence of an external male, the women are restricted again and their presence is constantly surveilled. However, female occupancy is not just confined to this imperial narrative. It has been noted that women also find moments of respite when they step out of their domestic shadow into external spaces for different reasons. The movement allows them a certain sense of freedom and agency to alter their ingrained presence within defined places.
In some aspects, this movement also occurs due to many logistical or financial confines, where women are compelled to leave their internal sanctum to support their families. However, this does not disregard their ultimate presence within certain areas inside their domestic sphere once they return. The roles remain similar, and the temporality of this movement is characterized by the very expectation that restricts women within certain spaces.
Men, on the other hand, usually reside within the exteriors of the lived structures, with the sought patriarchal belief that “men rule outside, women inside”(Lico, 2001). With their seldom participation in domestic tasks, their presence in areas deep within the house remains purely voluntary. Vaiou mentions,”When it comes to individual household tasks, there is some division of labor, but when men perform a specific task it is usually a shared responsibility and not something they inescapably have to do”(Vaiou, 1992).
With such observations, this research will explore how gendered spaces of a courtyard house have defined interactions of different individuals with the space they had occupied, or continue to occupy at the moment. While the “urban planners have created gendered environments that are predominantly suited to the needs of men and the heteronormative family”(Beebeejaun, 2017), the role of modernity has influenced this interaction largely. Although gender encompasses diverse forms and notions within South Asian society, this paper will focus men and women primarily with an assumption that non affirming and queer individuals (if present) in these structures might not consent to being observed in the safety of their domestic spaces.
Modernity in the above connotation will essentially focus on the shift from joint to a nuclear family setup. While it brought evident changes in family dynamics and sharing of a singular space, they became apparent with modifications in lifestyles, choices, spatiality, and design of the architecture. As King writes,”the norm of the nuclear family of parents, children and occasional relatives, resident in their own house, was an aspiration if not an established fact in the metropolitan society. This is in contrast to the typical joint family house in the indigenous city”(King, 1975). However, the shift to nuclear setups in post Partition Karachi mostly occurred as a result of nationalism that was enforced through gender and religion.
A Historical Overview of a Courtyard House
Defined as “ generally, four oblong one-storey huts enclosing a square court.”(Das,2001), Indian houses with a courtyard are difficult to trace in terms of their origin. However, they are rumored to have emerged from the time of the Indus civilization where the construction of Mohenjo Daro and Harappa was based on a rectangular grid which converged at cardinal points. While the form traveled through different ruling civilizations, invaders, and time periods, it gained major prominence during the Mughal rule. For Muslims, the concept was similar – architecture, such as that of a courtyard house, already existed in the Middle East. But for Hindus, it was vaguely different and new.
The courtyard houses familiar in current times are said to have gone through two design phases in the past – first marked by the Mughal period during 16-18th century which included the,”introduction of the Islamic arch and ended with its fusion with the Hindu Traebate style”(Randhawa, 1999). The second was marked by the colonization of the subcontinent in the 18-20th century where extravagant buildings were equated to a higher social status and power. As stated,”…ironically only when the British subjugation provided comparative peace for such 30 building activity, and also provided European models. This created hybrid courtyard architecture in India, blending the Indo-Saracenic (Baroda and Gwalior) to other Louis XIV and Italian imitations”(Randhawa, 1999).
Randhawa also points out the non confirming nature of the courtyard houses built in pre Partition India and how the structures encapsulated tremendous innovation within its design. While there were differences brought by religious beliefs, as seen with the difference in a Hindu courtyard house and a Muslim courtyard house, the general evolution of its structure remains the same. Proposed by Mitra, the theory of courtyard genesis states that the construction begins with a rectangular or square shaped single room. After this, verandahs are added to create a transitory and semi outdoor space. The basic rudimentary structure is then expanded by the addition of smaller structures, at right angles to form two sides of a fenced or shrub enclosed compound.
Oftentimes, a second building may be placed opposite the original house, separated by the open but fenced compound. This is followed by construction of rooms on the two remaining open sides of the compound which are then enclosed to form a courtyard in the middle (Mitra, 1982). To cater to joint or extended families, houses with two or more courtyards were also developed for accommodation (Noble, 2003).
While the courtyard house continued to exist and change forms, its presence in Karachi after partition was seen in the form of an aangan/sehen. The latter was a reduced version of the former due to plot size constraints and urban plans created to cater the growing population of the city. The courtyard had now lost its central placement; rather, the aangan/sehen was mostly located as an extension of the living quarters but within the walled space of the domestic house. Although there might be architectures, scattered around the city, which implicate the centrality of the courtyard along with its other design elements – most of them now belong to the public realm, are under heritage preservation committees or the government, or have simply been repurposed to accommodate more housings and ultimately more people.
The Account of a Courtyard House
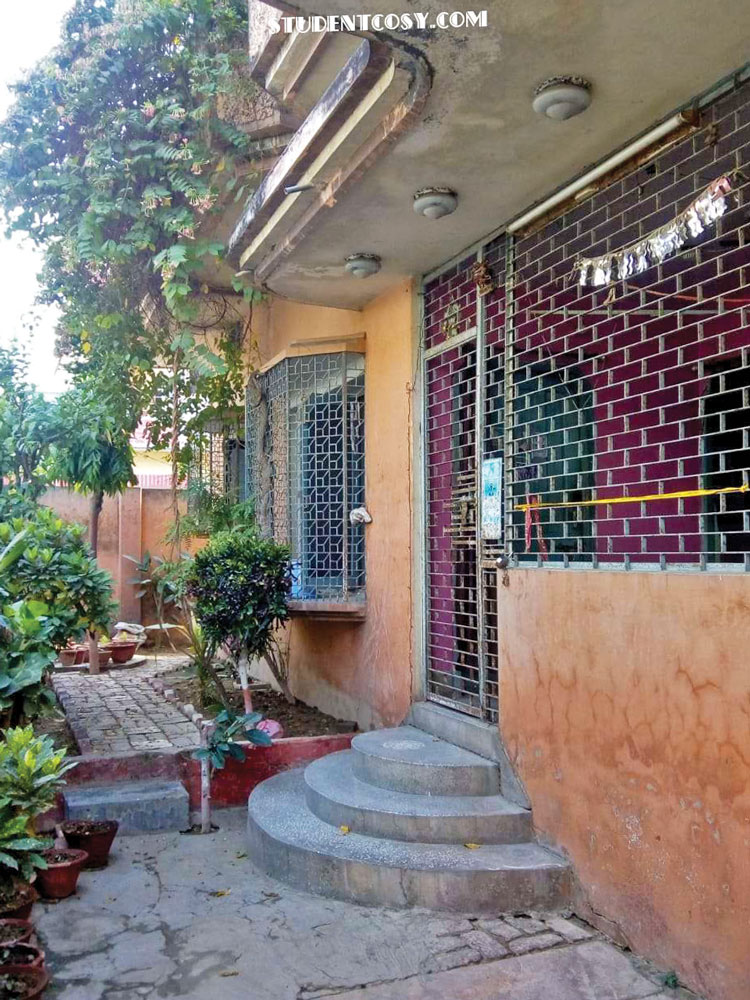
The early constructions, in the area of North Nazimabad, mostly revolved around houses containing an extensive area outside the living premises but within the boundary wall. In the local dialect, it was referred to as the sehan/aangan, and was considered to be an evolving feature of a pre-Partition courtyard itself. One of such houses, that was built around 1961, served as a home to a migrant family when the country was going through the 1975 Bangladesh Liberation War.
The two brothers had made their way to Pakistan during the Partition, and had settled in an area which now comes under the District Central North Nazimabad. While the reasons to choose a neighborhood that barely hosted population back then remain a mystery, oral accounts revealed that the strategic position of the plot was considered thoughtfully. Once the paperwork was in place, one of the brothers shifted to a house in front of the plot in order to oversee the construction personally. By the early 1970s, the plot was replaced by a one story structure, a small garden with an aangan, and a low boundary wall that ran two sides.
While the family of one brother shifted to the ground floor, the construction in the house continued and another story was built for the other brother. Both floors hosted two bedrooms, a kitchen, an open lounge, and a dining room reserved for guests. Although the bedrooms and the kitchen were present towards the interior, elements such as perforated wall tiles were installed to ensure ventilation and a space for women to monitor outside activities within the safety of their home. The aangan however, was where the family had their evening chai – a moment of respite during the busy hours of the day. While an oral account during informal conversation mentioned respite as the ultimate purpose of the space, the boundary wall around the aangan was constructed in such a manner that it overlooked the street. As the occupants of the house enjoyed the evening tea, they would also interact with the children and neighbors who would pass by.
The 1970s was a crucial time in the history of Pakistan, and the war between the West and East wing had heightened instances of violence to a larger scale. The aangan, which was a place of respite, became unsafe to occupy due to its open structure. While the surrounding boundary wall was reconstructed to increase its height, the unprecedented condition of the country caused the occupants to revert to their living sanctum.
With time, the top floor constructed for the other brother, was left vacant after the family permanently shifted abroad. It was then divided into portions which were later rented out. The divide was done in such a way that each portion contained a kitchen, a bathroom, a living room, and an accompanying bedroom – an ideal settlement for a nuclear family. While this became a major source of earning for the brother who occupied the ground floor, the portion system granted less area for occupation and interaction which ultimately shaped the gendered aspect of the space.
Despite the lack of oral and written narratives around how the ground floor was occupied in the past, a fair idea suggested by the brother’s grandson indicated that women largely occupied the kitchen and bedroom spaces. The men, when present within the domestic structure, preferred to sit in the aangan and only resorted to their bedrooms at night. However, with security as a major factor on the line, the aangan slowly lost its charm and aura. While some part of it was repurposed into a car porch, the rest was abandoned and eventually turned into a junkyard. There are also no mentions as to whether women were able to find an alternate activity to that of sitting in the aangan in the evening. However, presumptions suggest that with the advent of modern influences, and easy access to technology, women were able to replace their previous activities with watching the television or enjoying free cable inside.
In the current era, the house contains three floors; the ground floor occupied by the brother’s son, the middle floor by the brother’s grandson and his family, and the top floor by extended relatives. While the portions on the second floor were merged back again, the space now contains the new kitchen, the old kitchen which was repurposed as a storage space, two bedrooms, a lounge area, and a dining room altogether.
A General Day in the House:
(Brother’s grandson’s portion, and activities within it were focused specifically to illustrate how the space is gendered in nature). The family consists of three members; the husband, wife and a son who’s in his mid teens. An average day in the household is marked by all individuals waking up early and preparing breakfast. While the wife dominates the kitchen space, the husband and the son are equivalently involved in preparing and carrying the food to the dining table placed in the lounge. Once the breakfast is complete, all individuals make their way to their respective jobs and school, and the space remains empty until late afternoon.
Although the wife is the first one to arrive, she waits for her son before having lunch. Despite their collective occupancy in the lounge, the space is dominantly feminine due to the wife’s position of control. The rest of the day includes each individual working in their own setting until it’s time for dinner – a cyclic conclusion as the family has dinner together. This routine changes slightly when the wife’s mother visits them. While everything else remains similar, her sole feminine presence reflects when the other occupants are not present within the domestic structure during the early hours of the day.
The routine, defined above, remains constant around the week and suggests the working of a nuclear family within one of Karachi’s oldest forms of architecture. Due to a definitive lack of more individuals, and the age bracket of the son himself, it can be observed that there is no essential demarcation within the house structure. The husband and wife do not dominate over one another, but lead their interactions in a balanced manner. Similarly, when the wife’s mother visits and inhabits the space, she does not implicate her presence over any of the occupants as well. As the wife recalls, the interaction with other family members, present on the floors above and below them, is very rare which is why their occupancy and way of living does not impact one another. In this scenario, the collective overlap between masculine and feminine spaces becomes much apparent – leading to the ultimate realization that modern influences shape ways of living and interacting. However, the overlap is also dynamic which implies spaces as gendered, but relative to movement, agency, and occupancy of individuals residing within them.
Conclusion
Houses with a courtyard or sehan/aangan have had a rich historical evolution that dates back to pre Partition times. As they continue to change on a structural and personal level, they incorporate modern influences through modes of occupancy, movement, interaction, construction, agency, and performance. Alongside contributing that space, in every connotation, is gendered, they also sketch its dynamic nature through which it traverses between masculine and feminine distinctions.
After tracing their construction patterns and occupancy it can be claimed that such houses had clear masculine and feminine spaces in the past; former including the aangan and the outskirts of the house and the latter being the kitchen and bedrooms. The space only converged between the two genders during the evening chai in the aangan. In the present however, the perforated occupancy suggested that there were no strict masculine or feminine spaces rather every individual exercised their access to every part of the house. The aangan was also lost in essence, and its new purpose emerged that of a junkyard.
Bibliography
Beebeejaun, Y. (2017). Gender, Urban Space, and the Right to Everyday Life. Journal of Urban
Affairs, vol.39:3, pp.323-334. https://doi.org/10.1080/07352166.2016. 1255526.
Butler, J. (1990). Concept of Performativity. Gender trouble, 3(1).
Das, N. (2001). Courtyards houses of Kolkata: Bioclimatic, typological and socio-cultural study
(Doctoral dissertation, Kansas State University).
Jamal, A. (2006). Gender, citizenship, and the nation-state in Pakistan: Willful daughters or free
citizens?. Signs: Journal of Women in Culture and Society, 31(2), 283-304.
King, A. D. (1975). The Colonial Bungalow-Compound Complex — A Case Study in the Cultural Use
of Space. Indian Anthropological Institution. (pp. 39-67).
Lico, G. R. (2001). Architecture and sexuality: The politics of gendered space. Humanities Diliman: A
Philippine Journal of Humanities, 2(1).
Mitra, A. (1982). Rural House Types and Village Settlement Patterns. In Allen G.Noble and Ashok
K.Dutt, eds. India: Cultural Patterns and Processes. Boulder, Co.: Westview Press.
Noble, A. G. (2003) Patterns and Relationships of Indian Houses. Asia’s Old Dwellings: Tradition,
Resilience, and Change. Oxford University Press.
Randhwa, T.S. (1999). The Indian Courtyard House. Prakash Books Pvt. Limited.
Vaiou, D. (1992). Gender Divisions in Urban Space: Beyond the Rigidity of Dualist Classifications.
Antipode, vol.24:4. https://doi.org/10.1111/j.1467-8330.1992. Tb00446.x


