


Text provided by Studio Subtractive
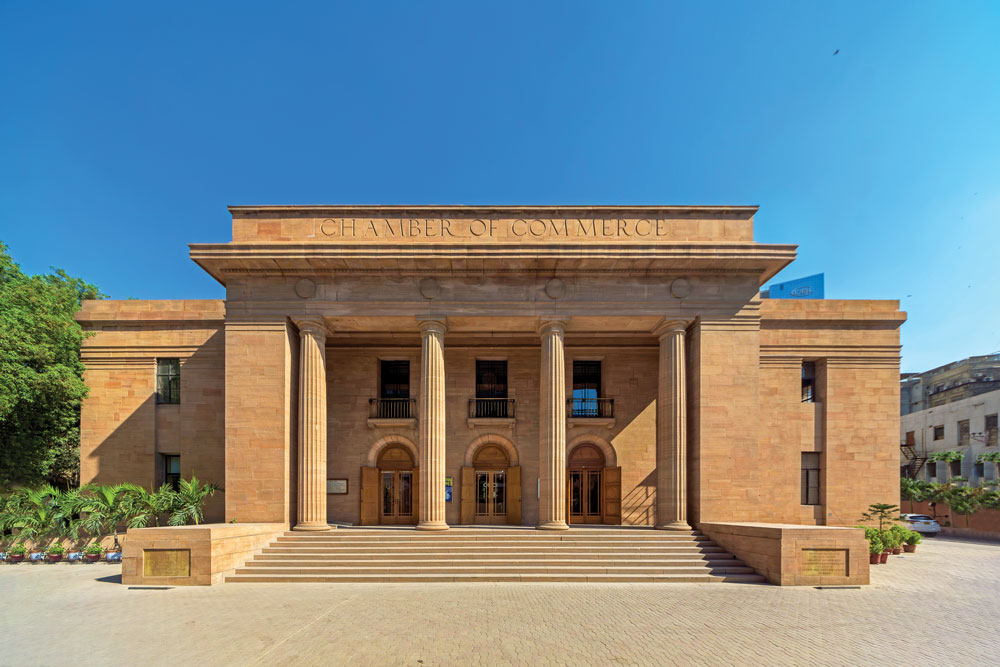
In the historic heart of Karachi’s Serai Quarters, a century-old landmark has been thoughtfully transformed. The Overseas Investors Chamber of Commerce and Industry (OICCI), first inaugurated in 1927, stands as a prominent heritage structure, both architecturally and institutionally. Serving as a key facilitator for foreign investors and a liaison with government agencies since the pre-independence era, its legacy is closely tied to the economic evolution of the region. More than a building, it has served as a witness to Pakistan’s transformation, and its latest revival reflects a continued commitment to national progress.
In 2022, a design initiative was launched for the adaptive reuse and preservation of the historic premises housing the OICCI offices. The challenge was to sensitively integrate the needs of a 21st-century workspace—efficiency, technology, acoustics, and wellness—into a structure built nearly a century ago. Studio Subtractive, in collaboration with Studio Sera, led a multidisciplinary effort to respond to this challenge with respect, creativity, and innovation.




Rediscovering the Past
The project began with a mission to preserve, renovate, and refit the internal spaces of this historically rich structure for a new generation. Over decades, insensitive alterations had obscured the architectural integrity of the building. The first phase of intervention involved carefully peeling back these layers to reveal the original form—exposing stone walls, uncovering teak doors and paneling buried under coats of polish.
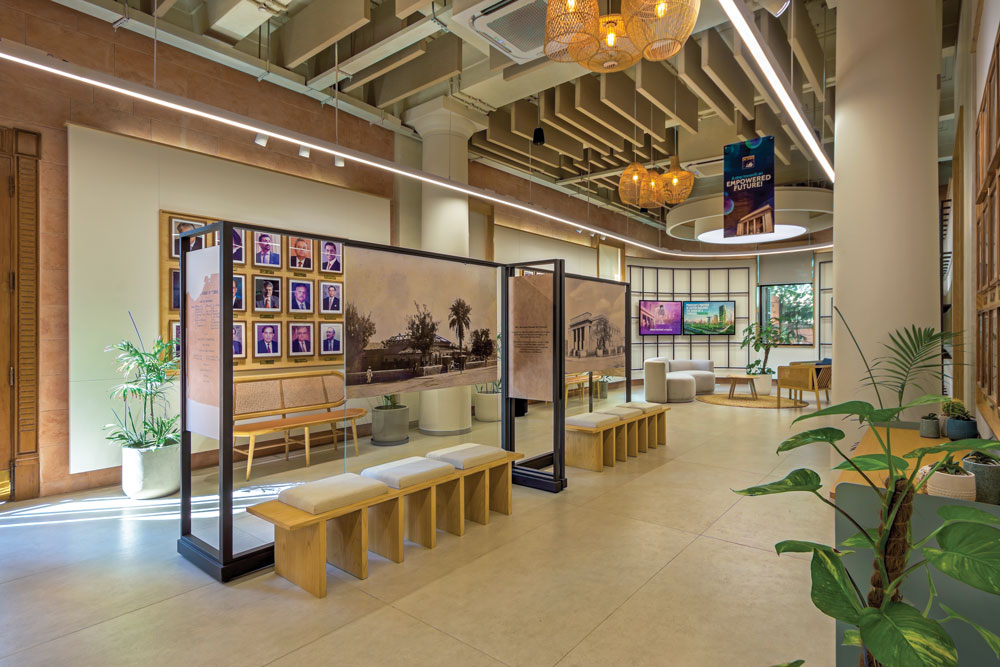
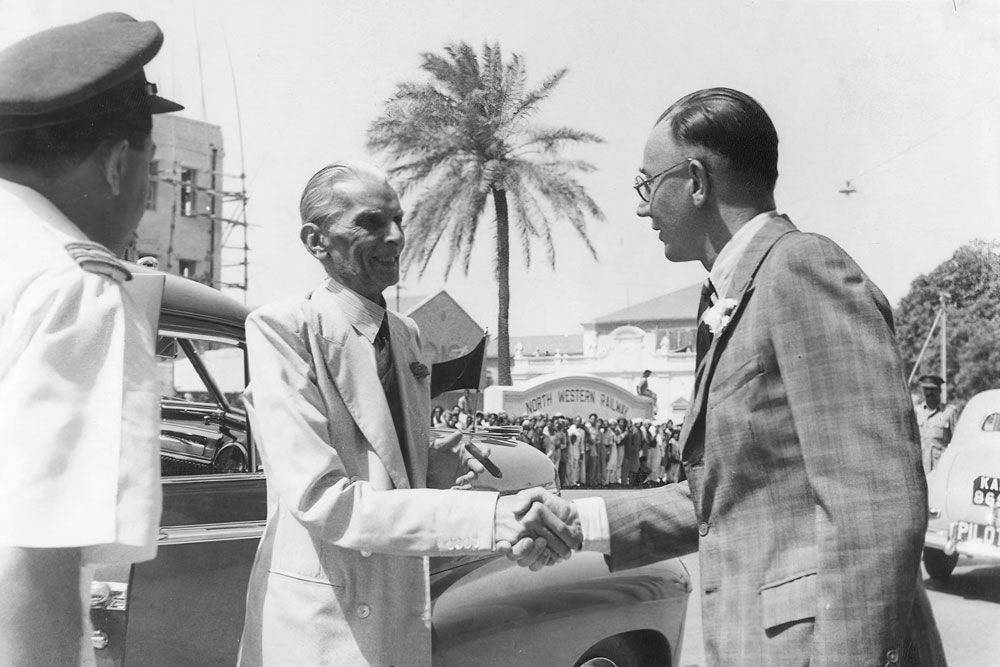
In doing so, not only were the bones of the building revealed, but also its spirit. Archival photographs, previously displayed in the reception, were thoughtfully curated and integrated into the new design, forming a historical narrative that now anchors the interior experience. This considered approach to continuity laid the foundation for a design language that honors the past while supporting present-day needs.


Design Philosophy: Revealing, Respecting, Reimagining The design strategy unfolded in three deliberate stages:
1. Stripping Back the Layers: Years of disjointed renovations were removed to expose the building’s structural and aesthetic core.
2. Revealing the Essence: Authentic materials, original volumes, and historical craftsmanship were retained and celebrated.
3. Integrating the Future: New technologies and spatial strategies were introduced with clarity, sensitivity, and restraint.
This process led to a hybrid space—part museum, part modern workplace—where old and new cohabit with quiet confidence. The architectural gesture was not just physical but symbolic, challenging the often binary approach of preservation versus innovation.
Interior Interventions: A Symphony of Space and Sound
Gallery: Portal to the Past and Present
The gallery serves as both a reception area and an exhibition space. Designed as a threshold between past and present, it brings together archival content and architectural continuity in a setting that is as performative as it is reflective. Century-old photographs, once displayed in the former reception, were carefully curated, digitized, and reintroduced into the new layout—forming a visual narrative that anchors the space with institutional memory.


Acoustically, the gallery is designed to support both quiet contemplation and occasional interaction. Exposed coffered slabs are paired with custom-designed acoustic treatments—fabric baffles and perforated oak ply ceiling panels—that effectively reduce reverberation, bringing the reverberation time to below 1 second. These discreet interventions preserve the spatial openness and architectural texture while ensuring sound comfort in an area that hosts both visitors and working staff.


Through this balance of material authenticity and technical enhancement, the gallery becomes more than a transitional zone—it is a space that communicates identity, anchors experience, and sets the tone for the rest of the project.
Auditorium: Heritage with High Fidelity
One of the standout spaces of the project, the auditorium represents a fusion of material memory and technological advancement. Polished marble floors and restored teak wood meet cutting-edge acoustic and audiovisual design. The original steel I-girders, once concealed, are now exposed and proudly integrated into a sophisticated multi-layered ceiling system. Developed through advanced 3D acoustic modeling and simulation-based design in collaboration with LC Acoustics, the space incorporates bass traps, acoustic ceiling clouds, and optimized reverberation times under 1 second—ensuring exceptional speech clarity and immersive sound performance.
The auditorium is also equipped with a state-of-the-art AV system, designed with precise attention to viewing angles, sightlines, and screen size calibration. These features enable a seamless conferencing and presentation experience, combining comfort with high-performance functionality. At the center of the space is a contemporary seating block—distinct in form and finish—introduced as a carefully considered intervention. Instead of blending into the restored envelope, it offers a subtle contrast, reinforcing the layered dialogue between heritage and modernity. This space exemplifies how thoughtful design gestures and technical precision can coexist meaningfully within a historic fabric.


Executive Zone: Discretion and Dialogue
The Executive Zone, which includes the conference room and the office of the General Secretary, is positioned between the gallery and the main workhall. Openings between these spaces create visual continuity while allowing each zone to function independently. Interior interventions are carefully positioned away from the original stone walls and supported by metal framing, allowing the existing architecture to remain legible.
The conference room is equipped with a high-performance acoustic environment, incorporating perforated oak ply ceiling clouds, fabric-wrapped baffles, and wall-mounted fluted panels that ensure optimum reverberation. Advanced AV systems, including smart beam-tracking microphones and calibrated display angles, support seamless communication and hybrid conferencing.
The office of the General Secretary, centrally positioned between the conference room and workhall, maintains visual and operational connectivity to both areas. Glass partitions provide transparency while preserving privacy, and indirect lighting integrates the space into the extended experience of the gallery. Historical photographs are subtly introduced to reinforce the institutional legacy within a modern workspace.


Workhall + Courtyard: Adaptive Openness
The main workhall, once fragmented by partitions, has been returned to its original open configuration. Here, the focus was on creating a productive, collaborative environment within the constraints of a heritage building. Original windows—previously blocked—were identified and reopened, inviting natural light back into the space. Exposed coffered ceilings and acoustic clouds enhance spatial volume and sound quality, while indirect lighting adds a contemporary softness.
Adjacent to the workhall, the service courtyard was revitalized to serve as a secondary gathering space. This flexible outdoor area now connects seamlessly to the workhall and auditorium and functions as a spillover zone for events or informal meetings, reinforcing a sense of openness, nature, and community. The cleaning and reactivation of this courtyard is emblematic of the larger project ethos: uncovering what was already there and reactivating it with purpose.
Material Narrative: 1927–2024
Throughout the building, the material language is deliberate and layered—teak, stone, MDF, and steel. These elements mark a timeline, acknowledging the building’s colonial past while asserting its modern functionality. The adaptive reuse strategy ensured that every intervention was either reversible or clearly distinguishable from the original, allowing the structure’s integrity to remain legible and respected. In doing so, the design not only protects the past but makes space for future adaptations.
A Collaborative Rebirth
The transformation of OICCI was made possible through close collaboration between the client and the design and execution teams. Conceptualized with input from OICCI President Mr. Amir Paracha and General Secretary Mr. Abdul Aleem, the project reflects a shared vision of modern progress rooted in heritage. Studio Subtractive led the overall design strategy, while Studio Sera contributed to the evolution of furniture and materiality. Monza executed the construction with precision and attention to detail, and LC Acoustics ensured that the auditory experience met international standards.
The project also involved scanning and digitizing archival materials in collaboration with Fujifilm Pakistan—ensuring that stories from the past remain visible and accessible for future generations.
The adaptive reuse of the OICCI building is not just a renovation—it is a revival. It is a demonstration of how architecture can serve as a bridge between past and future, memory and innovation. In a city where the erasure of history is often the cost of progress, this project stands as a testament to what can be achieved when we choose to build forward without leaving our roots behind. At OICCI, heritage does not stand still—it evolves, empowers, and endures. This project offers a hopeful model for similar transformations across Pakistan: where heritage is not only preserved but translated into relevance.


