


By: Nabah Ali Saad – Assistant Professor
In the Summer of 2022, Pakistan experienced unprecedented flooding in all provinces, with Punjab being one of the worst affected. This called for a nation-wide effort to mitigate the situation as well as plan for the future. The Department of Architecture at COMSATS University Lahore, took the opportunity to focus the 4th year studio course on the issue to understand the situation in a real context and use it to propose flood resilient strategies and interventions, with a special focus on housing and community development.
A phase based approach was designed by the 4th Year Studio faculty (Assistant Profesor Nabah Ali Saad, Visiting Faculty Shajeea Shuja and Visiting Faculty Ghammaz Hasnain) to be conducted over the span of the entire Fall Semester 2022; whereby the studio was divided into 3 distinct phases leading to varying design proposals which would outline clear cut strategies for intervention, ranging from the macro at the regional level, through to the meso level where an understanding of the community is key, culminating finally at the micro level which lead to the independent housing units.
The project culminated with an exhibition of the students work along with a detailed design guidebook which reflects a variety of housing strategies which are easily buildable and affordable in nature, relevant to the local context and are part of a larger network allowing for communal resilience. We aimed that the guidebook itself would work as a bi-lingual (English + Urdu) “how-to” manual that would allow communities and organizations to work towards sustainable rehabilitation, specific to architectural design solutions and its related aspects to allow for the establishments of sustainable communities in the region.
The Studio Pedagogy
The Studio was designed to take a critical and investigative approach towards the built fabric of Pakistan as well as international territories, where it aimed to create an understanding of predominant issues in social development and question the domain of architectural practice in order to provide scenario based learning and design innovation. Here, ideas of architecture, conventional models of design and prevalent discourse were explored in order to evolve an alternative design practice which is holistic and inclusive in nature were explored to find answers to the question of architectural modalities as well as the definition of limits to large scale solutions in real world practice; whereby in cases such as flooding, do we limit ourselves to proposing only micro level solutions such as housing units, or can we also develop strategies that may not be in the defined scope of architectural planning? Those which come under the umbrella of design practice and its associated fields at large.
The 3 Phase Approach
This approach allowed the studio to prepare basic guidelines which allowed intersections over the duration of the semester, thus preventing the linearity in the outcome and allowing for more organic investigations and conclusions to develop.
01: Non-site-specific Research and Study
In this phase, it was important that students developed an understanding of the types of flooding that take place as well have an understanding of existing interventions to mitigate and allow adaptation in the built environment to flood situations.
With these parameters in mind, students worked on understanding the following aspects of research, which allowed them to expand their skill set towards formulating integrated design strategies:
* Disaster Risk Management: Strategies + Systems
* Disaster Risk Management: Responses + Adaptation
* Architecture and Ecology
* Landscape Ecology + Urban Systems
* Landscape Ecology + Resilience and Regeneration
* Cultural Landscapes and Ecological Systems
* Participatory Planning & Design + Community Engagement
02: Site Selection, Site Visit and Survey
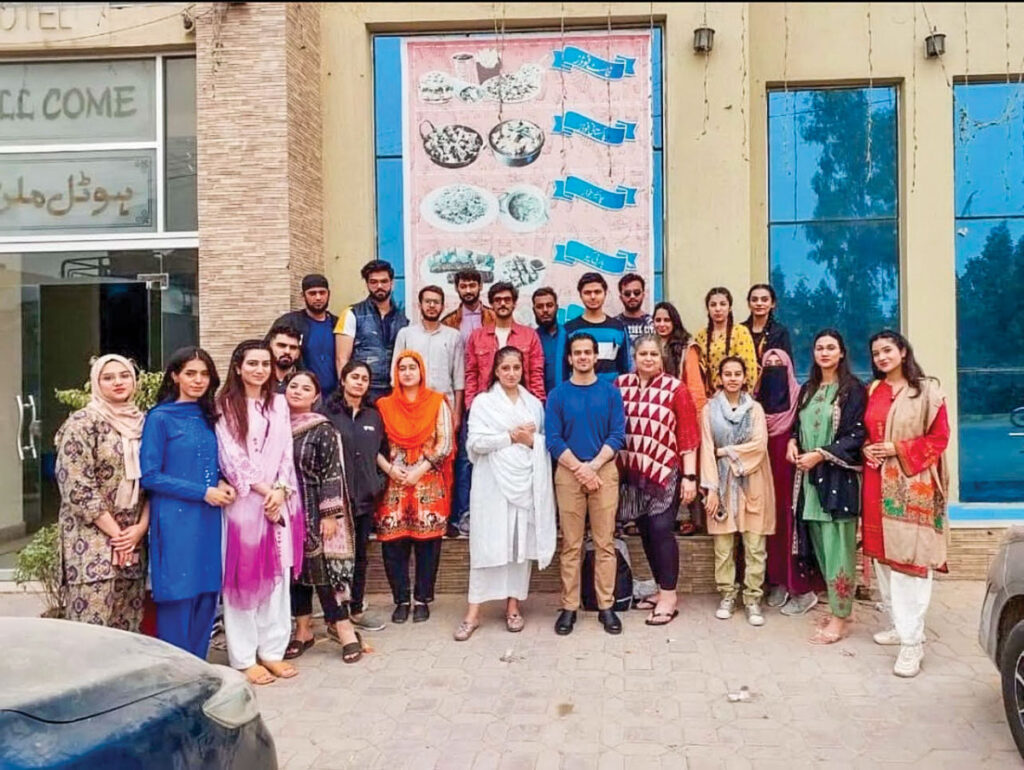
Here, students looked into the various regions in Pakistan that were affected by the flooding and following a constructive discussion with the Punjab Disaster Management Authority decided to select a site from within Distruct DG Khan due to the severity of the flood within the area. Taunsa Tehsil and its neighboring village Mangrotha were selected to study the urban-rural dynamic, with Mangrotha chosen to be the most suitable site for design intervention.
The local authorities in DG Khan were contacted to help facilitate the site visit, so as to allow us to be able to conduct an in-depth analysis of the area, as well as approach the local community to develop a better understanding of them, their needs and their requirements regarding the rehabilitation process. Through this process we became aware that a number of factors lead to flooding of this area, where water levels reached upwards of 14′ and inundated the Gharbi (Western) region of Mangrotha village. A combination of natural causes such as the unprecedented rainfall which was tabulated as being 5 times the national average over a period of the last 30 years (UN Office for the Coordination of Humanitarian Affairs, 2022), as well as man-made causes namely poor infrastructure, lack of drainage facilities as well as the presence of an illegal stone crushing plant which changed the topography of the Sanghar Stream bed, to name a few. It was a combination of all these factors that caused the stream to overflow and the spillover raced towards the Mangrotha settlement, causing immense damage and destruction. It was fortunate for the community that a well-organized rescue effort was in effect in Taunsa that allowed will minimal loss of life within the community.
03: Integrated Design Development
Following the site visit and community survey, students worked in groups towards developing multi-layered strategies to create holistic proposals that would facilitate the local community to grow; focusing on economic growth, social sustainability and design resilience. These considerations were numerous parts, the sum of which resulted in cohesive solutions which would impact the region over a larger period of time – strategies which were interconnected networks to create a trickle down as well as grassroots upward approach, leading towards a stronger community.
The Design Solutions
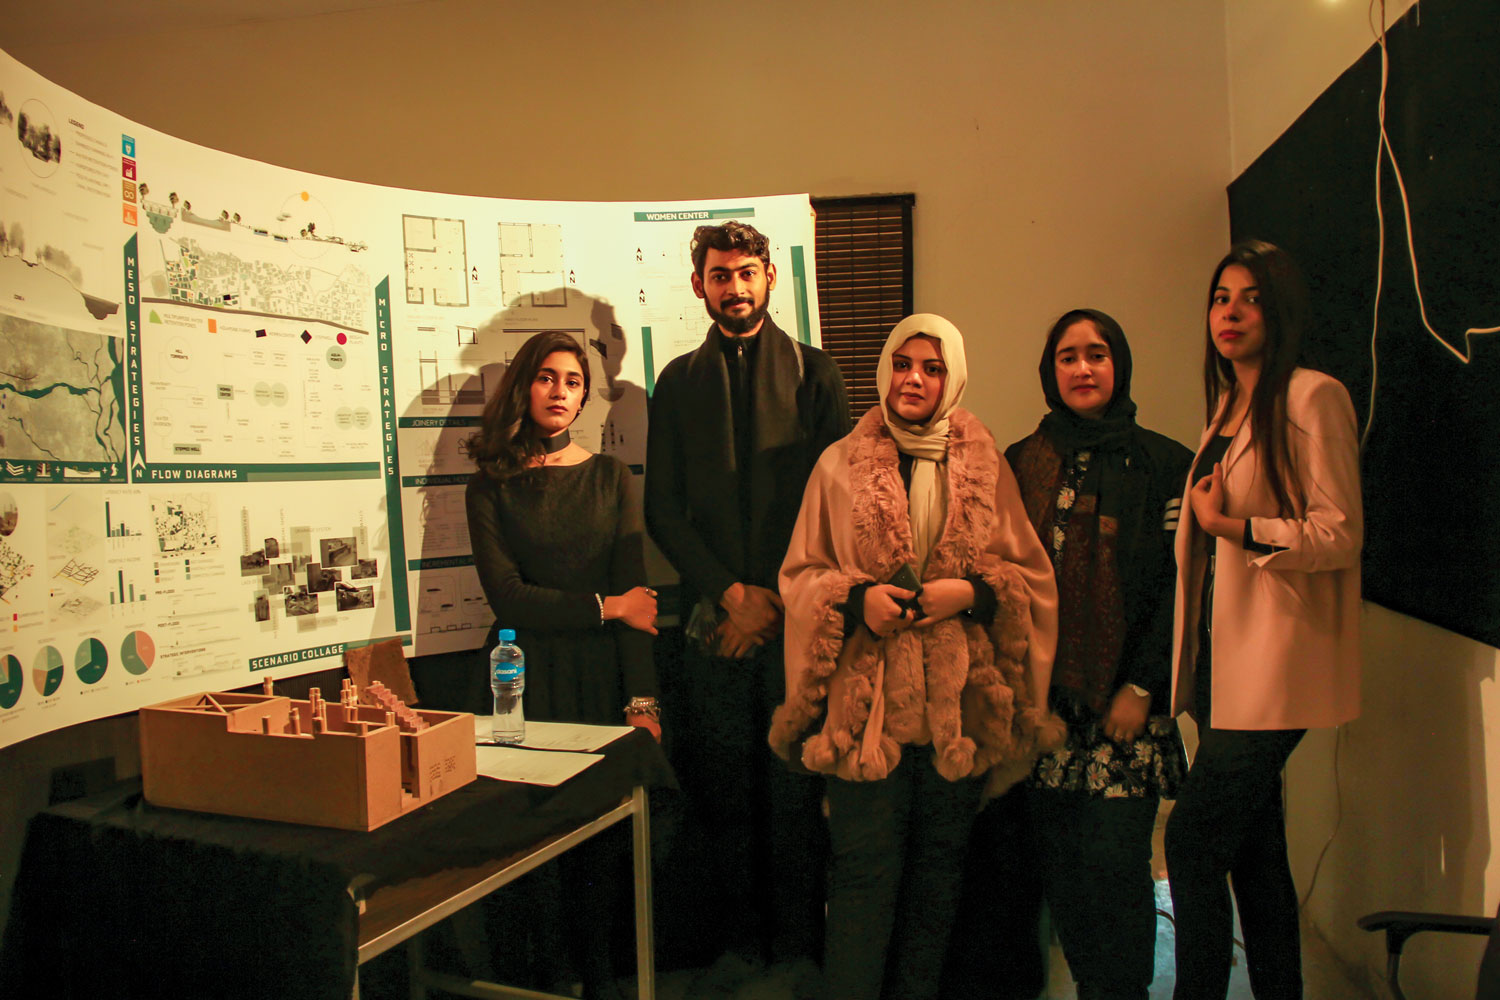
Each group worked towards providing design solutions for housing which were responsive to flooding and resilient in nature, keeping in mind existing local design approaches, materials and cultural parameters, with the expected outcome allowing for innovative solutions which are easily buildable in practice. Here, community engagement was key in the process as mentioned earlier, and served as the cornerstone for the final proposals as highlighted below. It is with pride that we mention that a group of students, Awais Khalid, Sarah Aslam, Alishba Shakeel, Zara Jahangir and Mubeen Tariq, were awarded 3rd position in the PCATP Design Ideas Competition for Flood Resilient Shelter.
The Exhibition
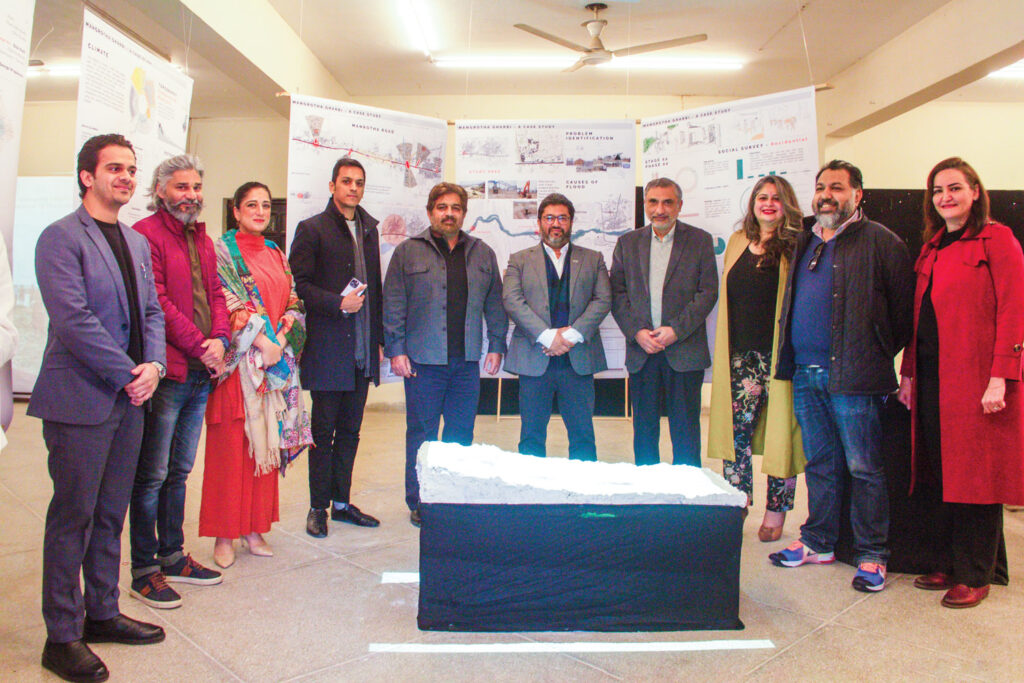
On 2nd February, after 4 months of hard work and effort, the department of Architecture opened an exhibition to showcase and highlight the semester long research project developed by the 4th Year Studio.
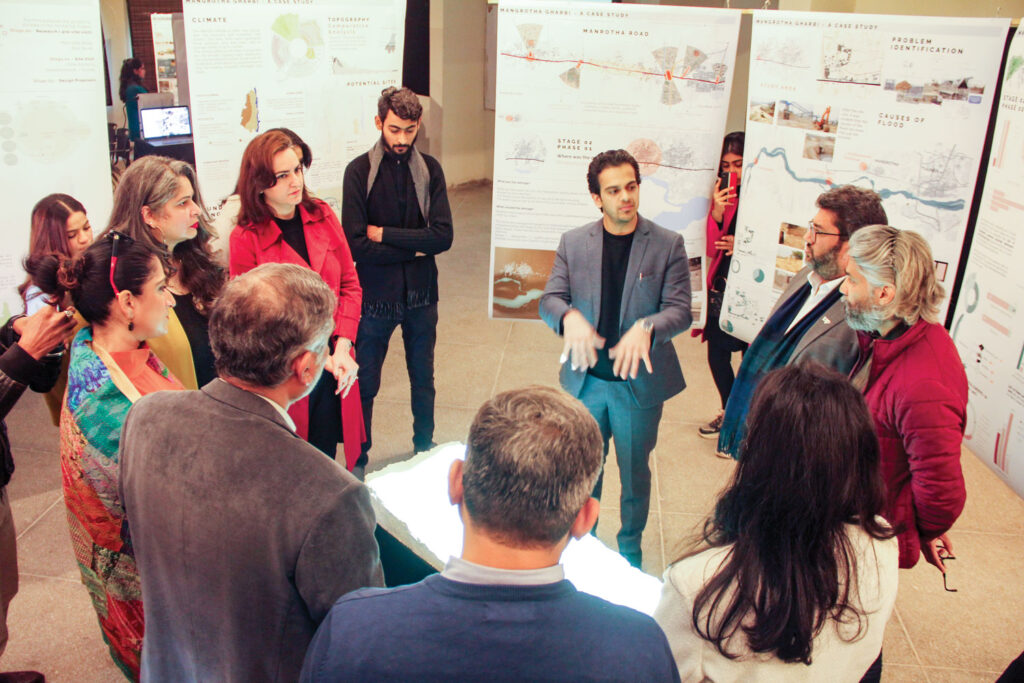
The Chief guest of the opening was Ar Saad Mehmood Khan, President Institute of Architects Pakistan and was attended by students of the campus, faculty and jurors Ar. Jawad Ahmed Tahir, Chairman IAP Lahore Chapter, Ar. Fawad Hussain and Ar. Jawwad Nakai. The worthy Director of the campus was also present and gave all the students his time to explain their projects in detail.
The students had put together a laudable interactive display of their projects with detailed design proposals, models which show cased their in-depth research towards understanding the site, the community and their integrated resilient design solutions. The culmination of the entire project resulted in the compilation of a research book, which acts as in depth amalgamation of the entire semester’s body of work.


