


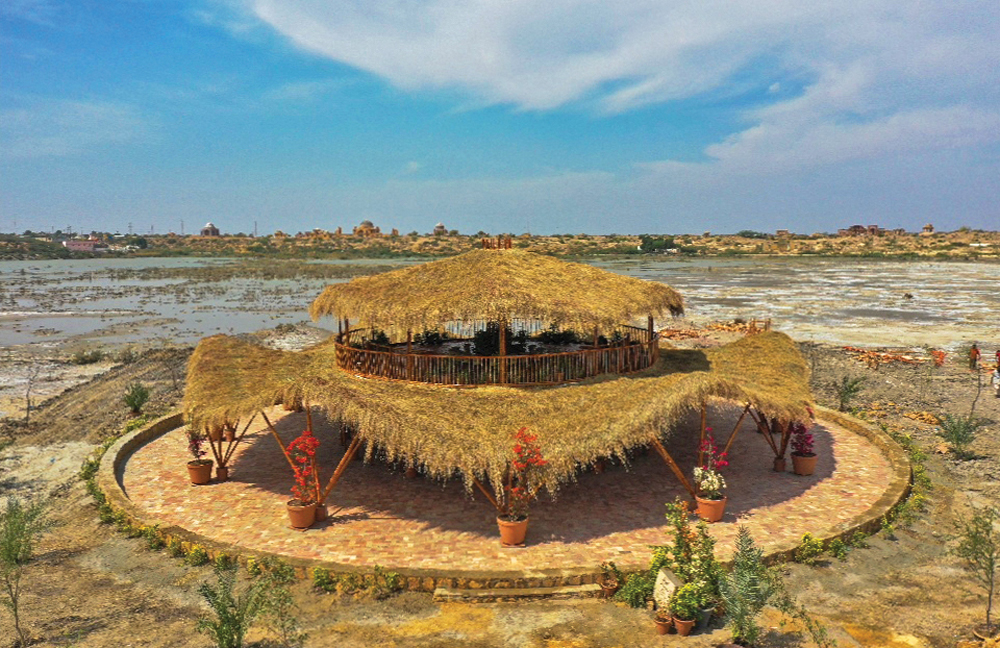
ABDULLAH SHAH ASHABI (R.A.) SCHOOL MAKLI, THATTA DESIGNED BY ARCHLORE
Initiative: Murad Jamil
Landscaping: Anjum Pervez
Design and Construction: Archlore: Ar. Hafsa Fatima, Ar. Warris Hussain
Text and Photographs provided by the Architects
Abdullah Shah Ashabi School has been designed and constructed by Archlore as part of its mission against climate change. It is a step in the upliftment and rehabilitation of flood victims in Sindh. The eco-friendly School is built entirely in bamboo and was inaugurated on 12th March 2023.
The town of Makli lies approximately 98 Km east of Karachi on the outskirts of Thatta. The historically rich town was named by the Sufi saint Sheikh Hamad Jamali, after being inspired by the legend of a Hajj pilgrim. According to the legend, the pilgrim erupted into spiritual ecstasy on the site and hence the Sufi saint named the town ‘’Makli’’ which translates to ‘’Little Makkah.’’
Abdullah Shah Ashabi (R.A) was another Sufi saint who came to Makli from Baghdad around 10th A.H and led many people to the path of Islam. The Ashabi School has been named in his honor for the children of the Shikari tribe of Makli, Sindh.


The Shikari tribe is a community of hunters who breed dogs as their main source of livelihood. The dogs are used by the tribe to hunt small animals like birds, squirrels and fish which are sold and also consumed as food by the tribe.
The Shikari tribe was amongst the millions of people who were devastated by the floods that struck Sindh in 2022. They lost their houses and started living in make-shift shelters on the road. Archlore came across this community while working with INTBAU Pakistan on their 1000 shelter program through which 1000 bamboo shelters were given to flood victims across Sindh and Balochistan. A few of these shelters were also given to the Shikari tribe who resided very close to the production site. After successfully wrapping up the program, chairman INTBAU Pakistan, Architect Murad Jamil formally introduced Archlore to the Shikari tribe and involved us in an incredibly meaningful initiative for the upliftment of this community. His vision for the community involved solar power, cattle, a kiosk and the provision of basic needs to elevate the Shikaris’ current living conditions. With the help of generous donations brought in by Murad Jamil, Archlore was able to successfully implement this great plan. To ensure a bright future for the Shikari children, Murad Jamil also laid down his plans for a school building and this became the starting point for the creation of the wall-less Ashabi School.
Keeping in with Archlore’s philosophy of contextual and responsive architecture, the school was designed to cater to multiple on-site factors. The Shikari Village is based mostly on women and children who stay home all day long. Due to certain design faults, the houses that the community currently lives in are extremely hot during daytime which causes the women and children to sit outdoors in the shadows cast by their houses. Hence the absence of a shaded communal space was an important factor that needed to be addressed. Another important aspect was to pay respect and show sensitivity towards the living ways of this community. The free spirited children played bare feet on the scorching sand and roamed around the wilderness without a care. They could certainly not be made to sit in enclosed or confined spaces. The School had to be another adventure and a reflection of who they are. The architecture had to be inspiring, resilient and functional.


Thus a circular minimalistic form was conceived. A form that had no designated ending or beginning with no walls and no restrictions. Children would be free to choose new a spot for their class every day. This form had two floors and a dynamic parabolic roof to counter the immense wind pressure.
The organic form was meant to display the strength and flexible nature of bamboo. The scale of the school was another challenge; built on an area of 6500 sq.ft, the massive roof of the open structure is supported on diverging columns. The columns laid down in concentric circles mark soft boundaries of an inner diameter, an outer diameter and then the verandah. The foundations of these columns have been raised to make the School flood proof. In addition to the foundations the entire periphery of the school has a stone wall to protect it during flooding.
The verticality due to the columns in the elevation has been disrupted by a curved staircase and a slide, placed in symmetry, connecting the two floors. The upper floor is a relatively more private space in the School. The bamboo floor converges towards the central skylight that illuminates the entire depth of the ground floor. The view from this level is serene as one enjoys the scene of an uninterrupted raw landscape for miles. For the villagers, it was the first time that they saw their land from this perspective.
The building has been given a multi-purpose and flexible floor plan responding to the various needs of this community. After school hours, the women can be given vocational training and the children can play in the shaded area. The community can hold a wedding feast or perhaps gather for a solemn occasion. Whatever be the reason, they now have a protective shelter built in a material that is known to them in a way that is beautiful to experience.


The construction of the Ashabi School took two whole months to complete. The community especially the women took active part in the process and consequently have developed a sense of ownership for the place. Sharifa cleans the school every morning before class and Hoor makes sure every child turns up to attend school. Yaaru waters the plants while his son Shamaal stands guard at night. The participation and dedication of many skilled professionals and generous donors made this wonderful project possible and it will take the entire community of the Shikaris to ensure its adequate functioning.
All books, basic stationary and uniforms have been provided to the students, with only one expectation: to take care of the bamboo building, respect their teachers and stay focused towards learning.
Abdullah Shah Ashabi (R.A) School, Makli is a one-of-a-kind endeavor in Pakistan and a prototype. This project is a small part of a much bigger picture of facilitating this community to elevate their lifestyle. It is our belief that the replication of similar open plan multipurpose structures in remote areas can address crucial problems of a community through a single architectural intervention. Most importantly, it is an excellent counter to the misconception that the graceful blend of aesthetics and function is limited to contemporary/commercial design. The Ashabi School has proved that socially responsible architecture can too be exciting and beautiful while being resilient and sustainable.
‘’There is no ecological architecture, no intelligent architecture and no sustainable architecture- there is only good architecture.’’
-Eduardo Souto de Moura (Architect & Recipient of the Pritzker prize)


