Text & Photographs provided by the Architects
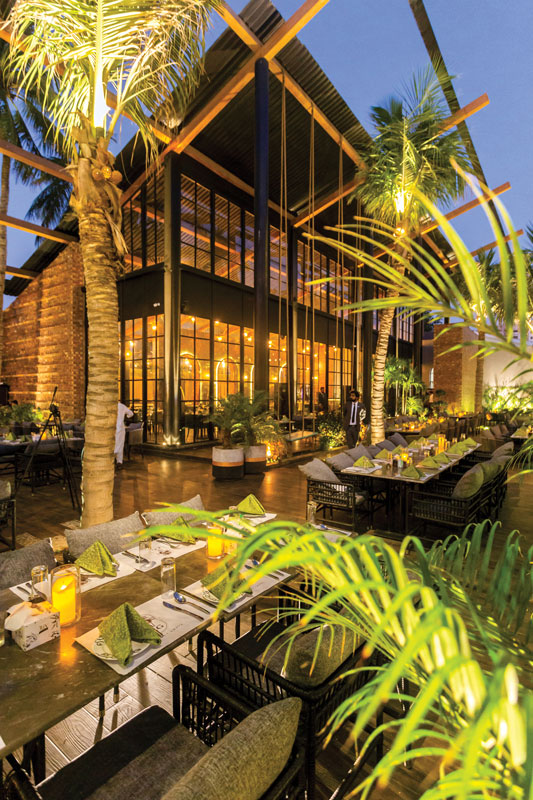
Coconut Grove was designed keeping nature in mind, with emphasis on the word ‘Coconut’, keeping bricks as a cladding element imitating the hard shell of coconut and ‘Grove’ meaning a swamp of trees which translates seamlessly with the greenery merging on the project.
When the architects arrived at the vacant lot, where the restaurant now stands, they saw massive coconut trees dotted around the lot that must have been around for decades. Their team decided to adopt the Biophilic Design Principles, to incorporate the surrounding nature in the architectural design along with integrating lots of greenery around the various dining areas. The inspiration for the name also comes from these majestic trees that you will see around the restaurants. Designing a restaurant that evokes a surreal experience, where each section carries a distinct identity yet maintains a cohesive theme, requires a blend of artistic, architectural, and natural elements. The following concept envisions a restaurant that integrates these elements into a seamless dining experience, offering patrons a journey through different moods and atmospheres. A sight that’s open from all ends with the uses of verandahs and glass to borrow light from nature itself. The space was to be a modest weekender, finely tuned to the rhythms of comfort and calm. A restaurant that is residentially inspired furnishing with eclectic yet tropical elements to evoke feelings of comfort and character creating a serene feeling of wellness, much so like a retreat. The structure and proportion have been carefully considered in the final configuration of the space. The architects took a great deal of care in studying the spatial arrangements of the restaurant.
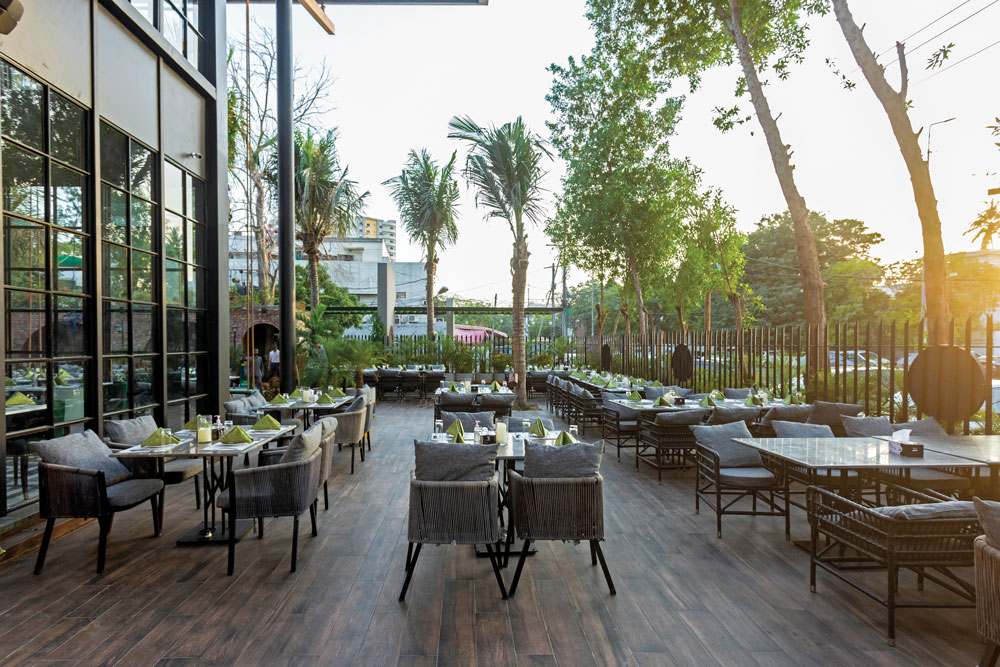
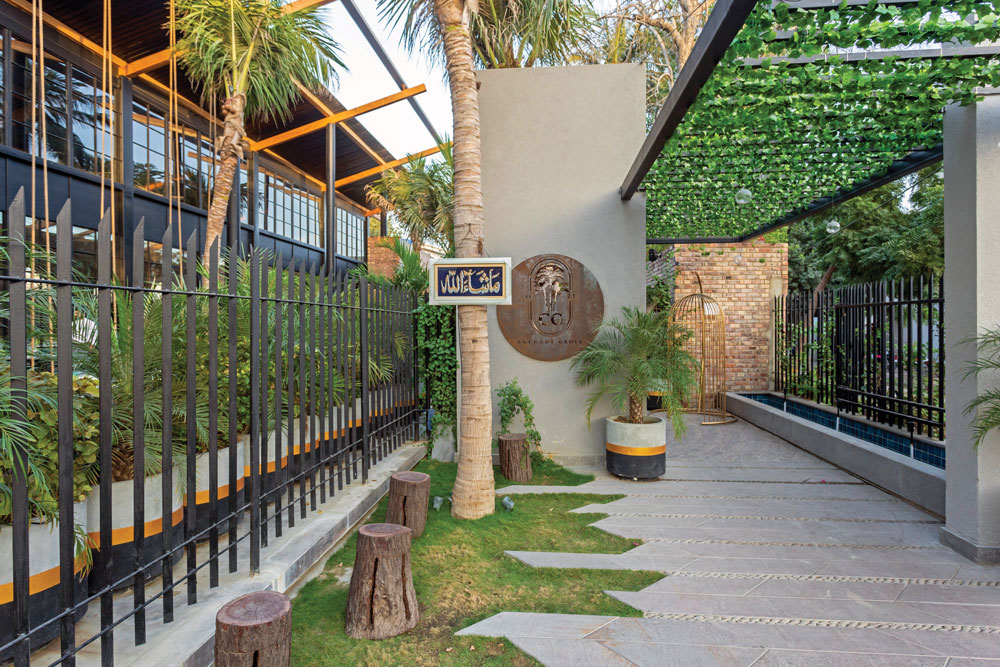
It is worth applauding that everything that you encounter at Coconut Grove is locally sourced. From the pristine marble used for the flooring to the light fixtures, and all the other tiny details, everything finds its origin in different parts of our country. Coconut Grove, the brainchild of Identity’s Lead Architect Saad Shah, is the materialization of that vision and more.
The restaurant is housed within a tall structure, immediately drawing attention with its verticality. Its height creates an airy, grand atmosphere that sets the stage for the surreal experience awaiting guests inside. The towering building is designed with an industrial touch to reflect the vertical growth of coconut trees, which rise above the landscape with strength and grace. This metaphor is carried through in the design, with the central pillars of the building echoing the trunks of these trees, reaching toward the sky and giving the space an organic yet monumental feel.

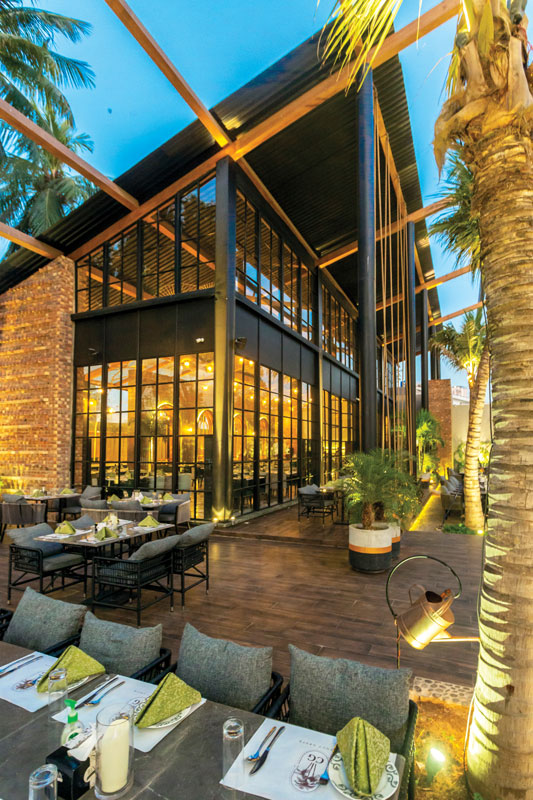


The staircase area is eye-catching, featuring murals on the walls that depict vibrant, abstract interpretations of tropical murals. These murals set the tone for the restaurant’s surreal vibe even before guests enter, inviting them to step into a world of fantasy and nature. The murals are bold and colorful, designed to be seen from a distance, drawing curious passersby into the experience. This restaurant’s outdoor area carries a sense of freedom and openness, with a connection to the sky and the surrounding environment. The décor is minimalist, allowing the natural beauty of the plants and the view to take center stage.
Upon entering the restaurant, guests are greeted with a series of distinct sections, each with its own identity, but all linked by the overarching theme of tropical warmth and the coconut. The layout is designed to lead guests on a journey through various spaces, where the design elements shift in tone and style to create a surreal and immersive experience. The coconut trees that were already there on the lot are incorporated into the design. These trees rise from the floor, bringing the outdoors in. The seating is arranged around these trees, creating an immediate connection to the restaurant’s theme. Soft, dappled light filters through the canopy, casting shadows that shift throughout the day, adding to the feeling of being immersed in nature.
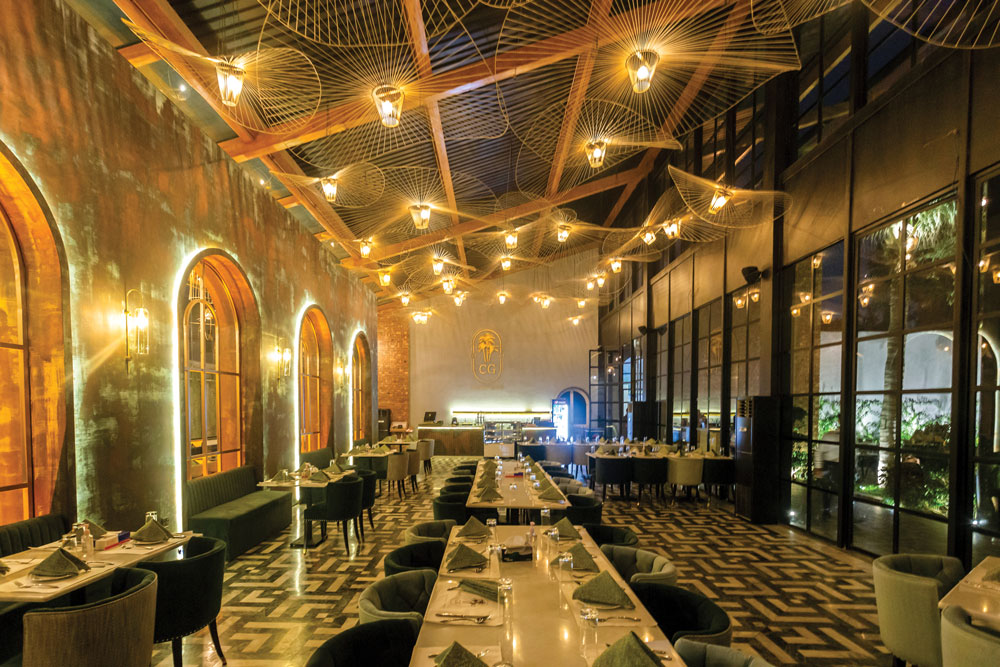
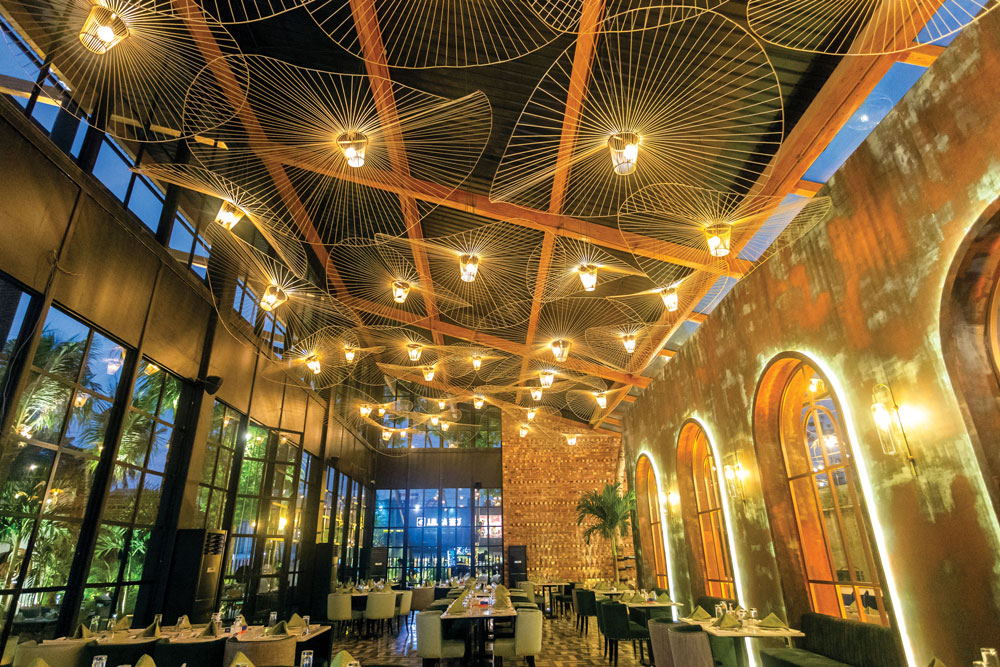
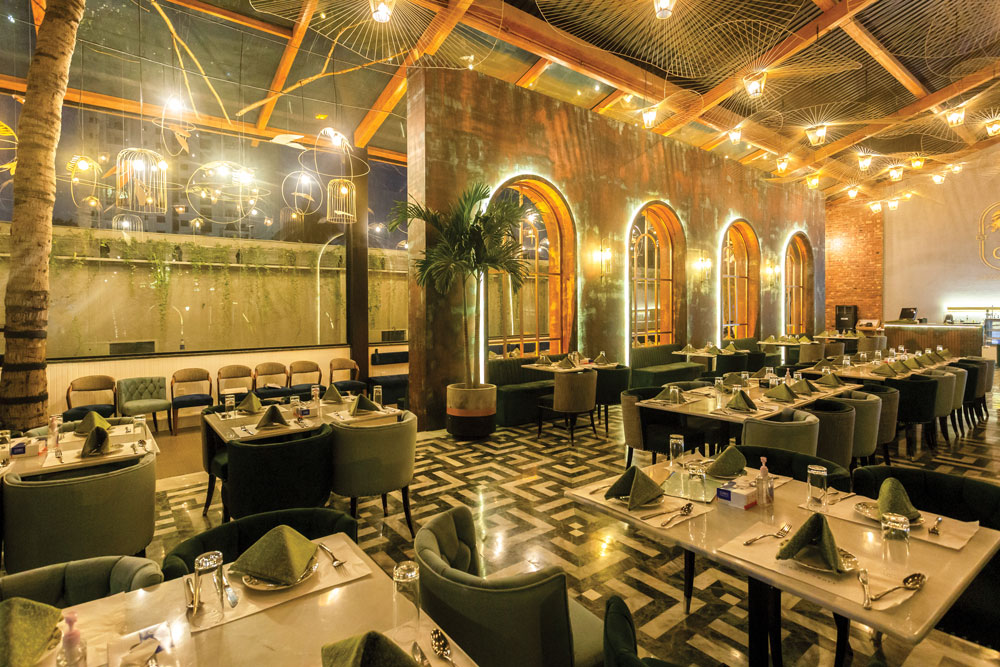

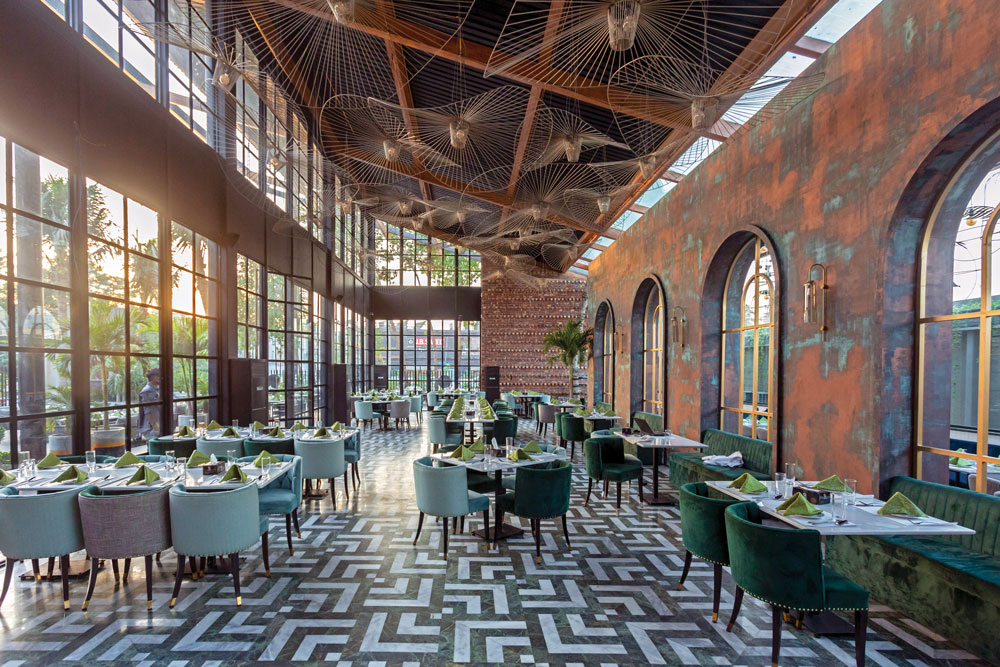
The colors in this section are earthy and warm—sandy tones, coconut browns, and leafy greens dominate the palette. The design emphasizes natural textures, with rough-hewn wood, bamboo, and woven elements that create a tactile experience, adding to the warmth and organic feel of the space. The design in this restaurant plays with cool greens, accented by warm coconut browns and golds. Textures mimic the smoothness of water and the roughness of coconut shells, while the seating is plush and inviting, with soft cushions and flowing fabrics that evoke the movement of water.
Throughout the restaurant, greenery is a key element, with plants, trees, and natural materials integrated into the design to create a sense of warmth and life. Coconut trees, as the central motif, are present both indoors and outdoors, their presence symbolizing resilience, abundance, and tropical charm. The warmth of the space is further enhanced by the use of natural materials—coconut wood, bamboo, stone, and woven textures are present in every corner. The lighting is soft and ambient, with coconut-shell lamps casting a warm, golden glow that bathes the space in a welcoming light. Each section feels intimate and inviting, despite the surreal and varied experiences that unfold throughout.


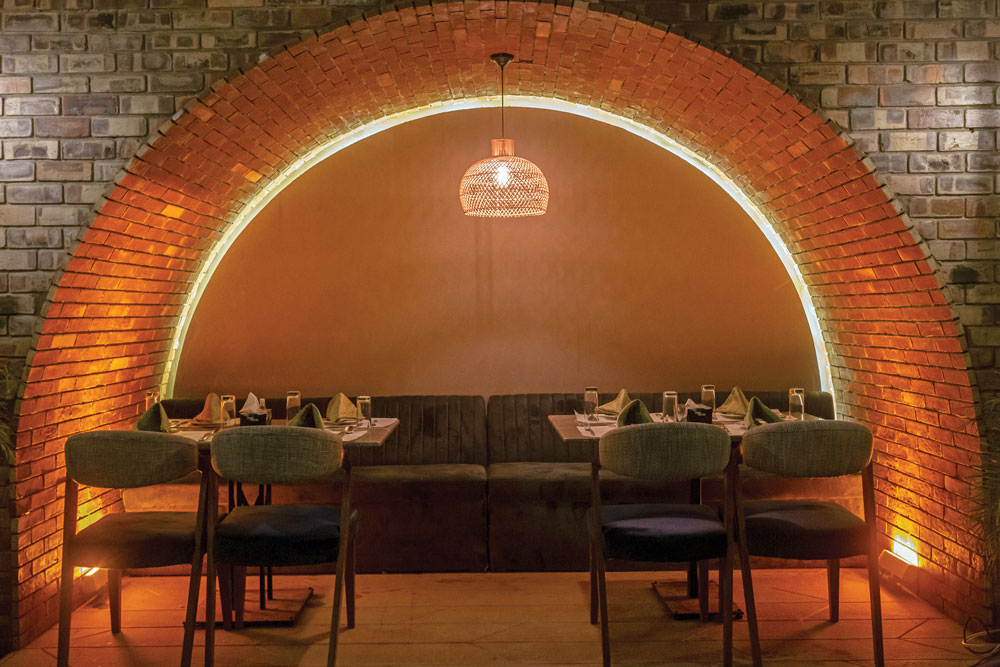
This restaurant design combines the surreal with the natural, taking guests on a journey through different sections that each offer their own unique atmosphere and identity. The tall structure gives the space a sense of grandeur, while the coconut trees, greenery, and natural materials ensure it remains warm and inviting.