Project: Khoka Khola
Client: Zubair Khan
Location: F-11 Markaz, F-11, Islamabad
Architect: Affan Ahmed, Dawar Zia, Muhammad Ali
Typology: Hospitality
Commencement Date: 2019
Completion Date: 2019
Occupation of the Project: 2019
Covered Area: 840 sq. ft.


Islamabad is a city of a wide and thriving bandwidth of cultures, food practices, events, and ethnicities. Where each sector is having its core in the bustling Markaz area. Similarly, the Markaz of the F11 sector comprises many upbeat and upcoming food chains that are converting the fabric of the Markaz into an attractive food street for consumers. In this dense fabric of opportunities, an initiative was brought forward by a client to create a food space that is deeply rooted in culture and brings forth the essence of the context. While doing so he wanted to reflect these elements in the whole ambiance and cuisine of the restaurant.
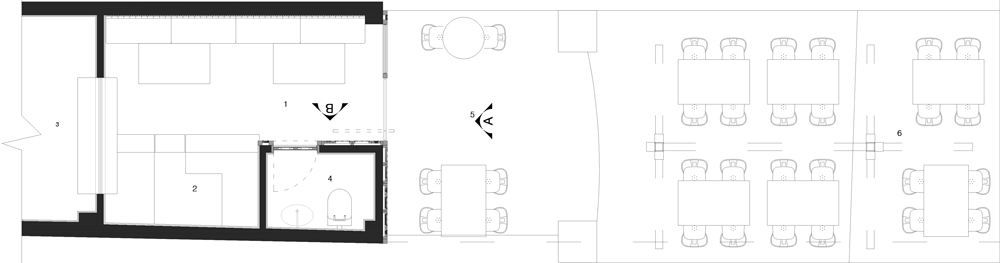
The site brought forth the challenge of not being effective enough to work around elaborate interior planning. The rectangular site was primarily zoned in interior planning and exterior planning. The interior planning caters to the main kitchen function, ordering point, and essentially as a core of the whole restaurant. The interior space is approached through the framed façade composed of vintage frames with alternate louvered frames, tile frames, and frames with classical, close-to-context posters. The same themed frames clad the outside columns hence creating a niche effect of the outlet to stand out in the contextual composition. The way is led outside to inside by the checkered tiles flooring that bind the white and teal of the space in its alternate composition, also bringing an element of patterns. The same tile running throughout the space gives the effect of open space and the continuity of one material from into out offers porosity in a rather cramped site.


The interior planning of the space is pivoted around a white subway tile cladded bar with solid wood framing the exterior of it. The white subway tiles continue to clad the edging walls of the bar with a solid downlit wood shelf to bring depth to the plane with openable horizontal sliding serving windows establishing a connection between the main area and the kitchen. Acting as a visual niche with wooden framing, serving the purpose of food rotations in and out of the main kitchen. The bar opens in front of a teal upholstery banquet seating with solid wooden louvers adorning the back of the seating. The ceiling of the space edges towards more of a minimal design with just the teal paint rendering it and pendant lights dropping down. The space is accessorized by the ceiling planters made of black metal grid frame with wooden box planters dropping down the board leaf plants in the space. The use of saturated wooden polish establishes a vintage element of design with the teal color complimenting the theme genre.
The lighting sets a precedent of unifying the theme by the use of neon signs and white pendant light that bounces off the finishings of the spaces and generates hues. The neon signs too casting pink and purple hues that contrast the teal furnishings. The overall design theme edges towards an assemblage of vintage design elements with the teal color constituting an outstanding element of design. If read as one visual entity, the space offers a curated composition of various visual textures, patterns, and hues.