Typology: Residential
Client: Omer Abbasi
Location: Islamabad.
Architect: Affan Ahmed, Dawar Zia, Muhammad Ali
Commencement Date: 15-09-2019
Completion Date: 24-12-2019
Occupation of the Project: 15-01-2021
Project Year: 2021
Covered Area: 6750 sq. ft


Islamabad is a city with an expansive and thriving bandwidth of cultures and residential areas. Where the modern grid planning of the city fabric is populated primarily by classical residential designs housing the main programmatic functions of a house. In the urban street elevation, its main design typology reads more or less the same with all elevations having some core elements in them. In the same street elevation of the residential fabric of I-8/2, a plot brought forth the opportunity to inject a house that has its foundation in its primary concept. Coming with a plot footprint of 60’x90’, a client came up with a concept to incorporate light and ventilation as a basic concept with a main space connecting to its surrounding.
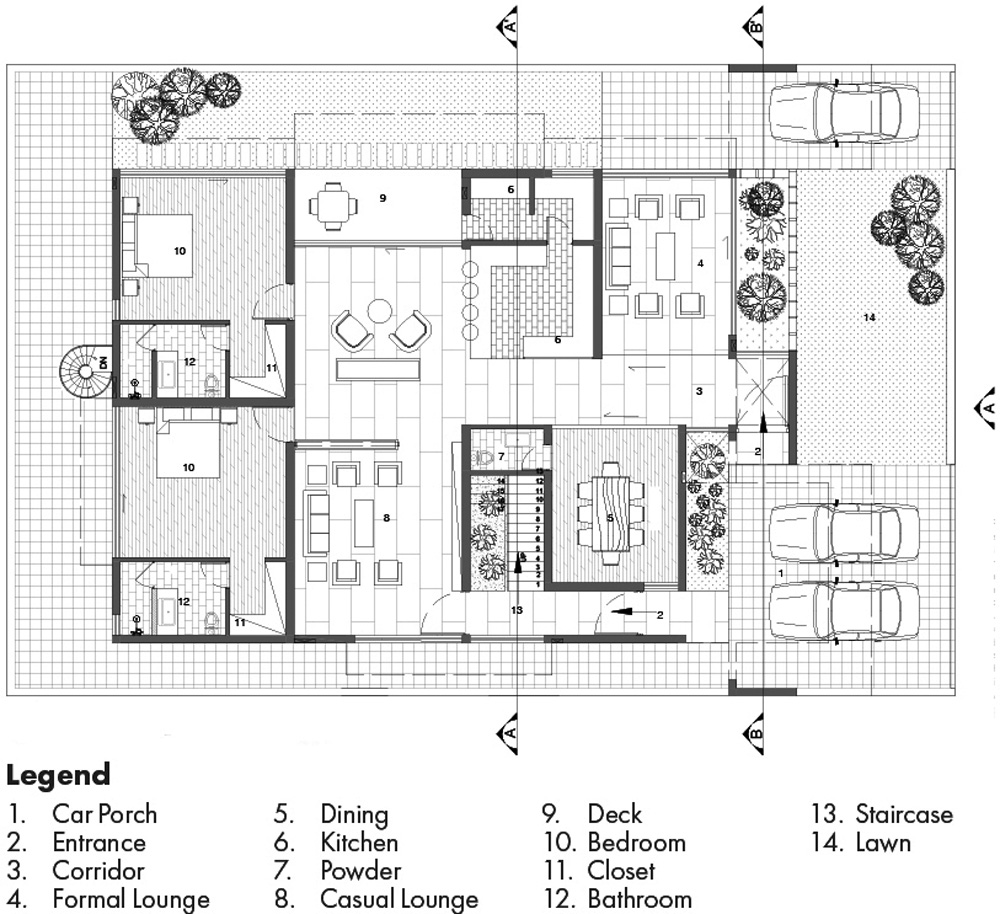
The site was planned in accordance with the by-laws suggested offset from the boundary wall. The offset space allowed the designer to execute a lawn shadowed by the old trees rooted in the outside lawn and hardscaped periphery. The internal planning of the house is pivoted around an open lounge area with other functions curated such as to maintain the existing flora of the site. The main entrance is approached via two paths; one that leads directly from the driveway to the open lounge with access to the first floor leading its way from the side, while the other entrance greets the resident with a patio that acts as a sun shaft. Upon entering from the later entrance made of a custom 12’-6” door the view opens into a well-lit entrance foyer looking through the double-height window into the Zen Garden with metal grid structure casting playful shadows throughout the day. From the foyer, the person can have a complete visual of the whole residential space as each space and program unfolds with every passing wall. The open floor plan with minimal partitions enables each space to flow hence creating a home ambiance for the residents to house the space. The private programs of the house were planned on the back of the site allowing them to be tucked away from the other functions yet in direct link with the core due to the open planning.


The staircase leading up dissects the floor plan into two main areas. The main area consists of an open kitchen that faces the lounge spaces looking into the side lawn of the house and edged by the rooms. While the main pivoting space of the house is made around the double-glazed living room that opens as a double-height space. The living room provides an element of complete transparency inside and out.
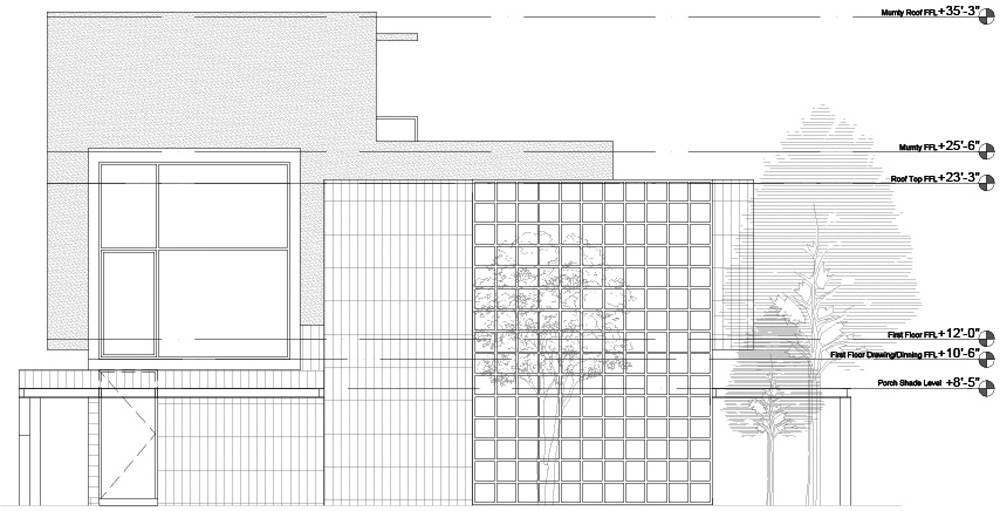
The complete building form and massing are composed of sub-masses that each hold a different volumetric definition. The varying heights according to the hierarchy of space e.g., the entrance from the double-height space into a standard-height living room on the ground floor and moving from the staircase into the double-height living room of the first floor, creates multiple engaging instances and voids in the interior of spaces. The mass composition of the house is composed of the projecting mass of the first-floor living room that offers transparency of the form which is balanced by a solid extruded planed in the center followed by a metal grid structure housing the Zen Garden. Visually all the elements together provide a cohesive design language. The material palette is based on the use of concrete tile as the main exterior render together with plaster with textured paint on the facades. Material contrast is added using metal frames. These rendering materials provide an interesting composition of visual textures. Outdoor spaces are created based on the existing flora. The main central space was scooped to incorporate decked seating facing the mango tree.