Project: Akhtar Textiles
Client: Akhtar Group of Companies
Contractor: Muhammad Mazhar
Year of Completion: 2015
Covered Area: 9,867 sft


For this project, the architect has drawn inspiration from the clients (Akhtar Textile) line of work by integrating their fabrics into the interior design of the project, helping incorporate the essence of the on-site operations in the office. The spatial quality of the entrance lobby consists of a neutral color palette for the floor and walls with an artistic installation of denim taking center stage.
In addition to the installation, different prints were developed for the upholstery of chairs and sofas exhibited throughout the workplace. In doing so, the different prints help break the monotony of the space by adding texture and color. Inclusion of indoor plants along with inspirational quotes embossed in wood on the walls help increase employee morale and productivity.
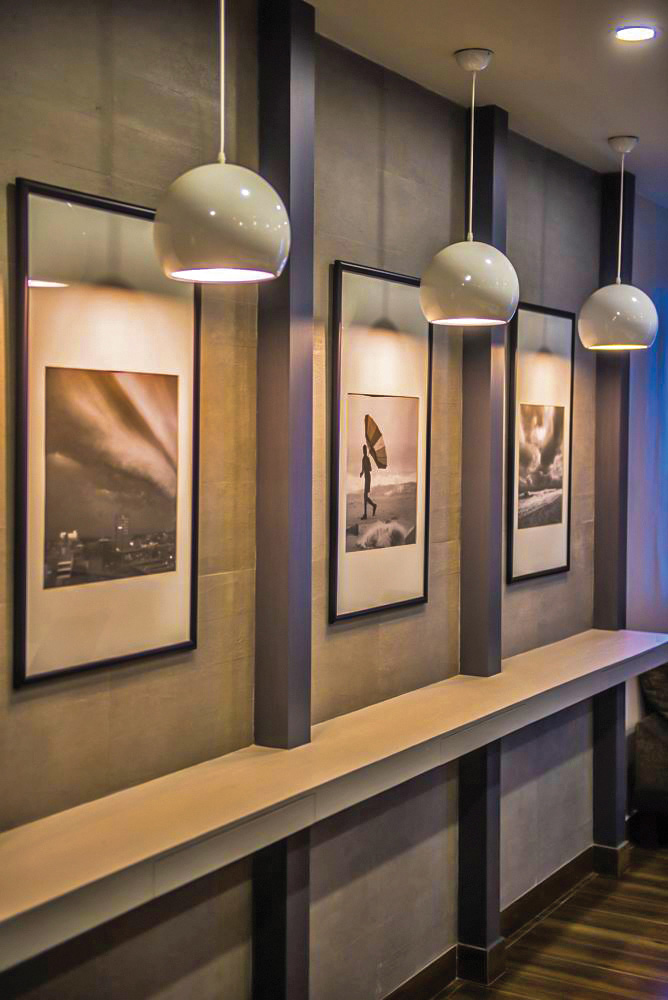
Wooden rafters, wood clad niches and stylized graphics are used to add character to the corridors. All the material finishes are simple and low maintenance making the project cost effective in the long run. The extensive window openings in the breakout spaces and senior executive offices provide workers with panoramic views of the city from the 10th floor and help bring in natural light.