


Pyarali Merali, one of the most well-known names associated with the profession of Architecture in Pakistan, sadly passed away in 2017. Thus, ARCHI TIMES tributes the intriguing individual with an interview of his, published in one of our previous editions. Little is known about his personality and his work to have remained undocumented.
Pyarali Merali was born in Uganda in 1930, to 3rd generation Indian immigrants. Some years after the partition, he moved to Pakistan and eventually set up his own practice in Karachi. In less than a decade, he had built more than 300 projects, including residences, schools, sports facilities, banks, and offices. He then moved to Canada, leaving his practice in the hands of two young architects, Arshad and Shahid Abdulla. The brothers continued to run the firm, which eventually became known as ASA – one of the biggest architecture practices in Pakistan.
By Zain Mankani
ARCHI TIMES (AT): To begin with, please throw a little light on your personal and educational background?
Pyarali Merali (PM): I am doing so with great apprehension that my views and ideas may no longer have any validity or be realistic to the prevailing state of the profession, due to my long absence from Pakistan, and being detached from the profession for over 35 years.
I am from Uganda, born to 3rd generation of Indian immigrants into this East African region, previously known as British East Africa, comprising Kenya, Uganda, Tanganyika, and Zanzibar (now Tanzania). The Indian labour that was originally used to build the railway system from the coast to the interior of the continent eventually settled down, and along with fresh newcomers, formed a well-established large business community. My father, at the age of 12, was among the latter group of immigrants.
By the time of my coming to school age, Uganda already had a well-spread primary school system throughout most of the towns and small villages, and some Secondary Level ones in a few larger centres. These led up to Grade VI, the level at which, after sitting for an exam, held from a London University, one could apply to foreign universities for higher education.
Access to foreign universities was very limited and difficult in those days, and I managed to get admission to a university in Belgium, only after trying for almost 3 years.
AT: What motivated you to choose architecture as your main vocation?
PM: I was one of those aspiring for higher education, who had no idea what vocational field to go into.
There was no particular orientation regarding the subjects one could choose from during the Secondary Level to suit one’s aptitude. However, during the three years of waiting, I had managed to collect enough information about various courses being offered by universities abroad and through the process of selection and elimination, I came to decide on architecture, more by intuition than any predilection or aptitude for it.
In Belgium, after one year of preparation to familiarize myself with the French language and catch up on the deficit of my preparedness in some subjects, especially in higher maths, I was confronted with a very competitive environment entering the university, which made me struggle very hard initially.
But I was very studious by nature and spent long hours trying to catch up on my deficiencies and upgrade my skills. It was only at the 3rd year Level that I started gaining confidence, which ultimately led me to graduate with distinctions in a 5-year course from a well-known School of Architecture in Brussels.
AT: Can you tell us a bit about your practice before moving to Pakistan and the challenges you faced in establishing it as a successful firm?
PM: Just as it happened with the choice of vocation, my choice of practice in Pakistan was accidental and unprepared. Back in Africa, I settled down in what used to be Belgian Congo (now The Democratic Republic of Congo) at Leopoldville (now Kinshasa). I gained a good experience of 2 years in the real world of architecture working for a Belgian firm, mainly on a large university project.
But by now, the decolonisation process was in full swing all over Africa, creating a climate of incertitude among foreign populations. Some African countries had already become independent and some others were in the process of doing so. Congo was not spared from some violent protests. This is when looking back to the mother country, seemed to be the appropriate option and Pakistan was the inviting place to be, full of vigour, enthusiasm, and promise, as a new country.
Arriving in Karachi, Pakistan, I joined one of the prominent and leading firms of architecture, M/s Taj-uddin M Bhamani Co. Mr. Bhamani who unfortunately died very young, had already at his credit some major projects like the National Bank of Pakistan and Jubilee Insurance Building on McLeod Rd, among a the large variety of residential, commercial, institutional, and industrial projects. It was probably the most successful architectural practice in Karachi at that time.
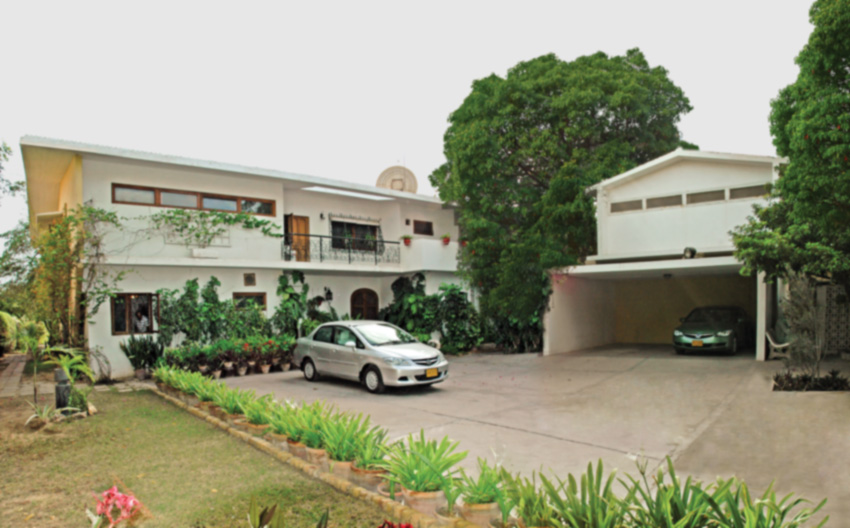
My 3-year experience at this office and 2 others at the engineering firm of Noon Qayum Co. as their chief architect gained me enough experience and confidence to start standing up on my own legs. With a modest beginning, working from home, I was introduced by a friend of mine to his brother-in-law Mr. Farooqui, who I believe was a clearing agent working in the shipping industry. His house which I designed in the Defence Housing Society, Phase I (behind an old small abandoned cemetery), became an instant success. Mr. Farooqui (now expired), a wonderful person but a demanding and discriminating client, kept me on my toes, and I had a lot of time, patience, and enthusiasm, having nothing else to do.
Very soon after that, demand for my services expanded at a very rapid pace, enabling me to move to larger premises, then known as Central Hotel, near Karachi Gymkhana/Metropole Hotel, where the present practice ASA of Arshad Shahid Abdulla is located.
AT: What was it like practicing architecture in those days? Did your clients possess an awareness of architecture? Did you have freedom of design or did they dictate their terms?
PM: Most clients I had to deal with, in terms of designing their houses were quite sophisticated, highly educated, successful in their respective domains, and cultured in their manner, with a liberal outlook. They consisted mostly of the elite of the society, including wealthy businessmen, bankers, professionals, company heads, high-ranking officials, members of the armed forces and the judiciary, etc.
Even with limited know-how, they had a discerning eye for good architecture. They had visited existing houses and collected enough background information before deciding upon the architect of their choice.
Confidence building is the most essential first step leading to a successful relationship with the clients. After an initial period of inhibition and getting over the earlier pre-conceptions, the architect is generally allowed a free hand, especially on the planning and aesthetic aspects of the project. Ladies are mostly in the driving seat, and pretty demanding as well.
But this is the easiest part of the profession because at this stage the client is yet not aware of the form and shape the house is going to take. Once under construction, the design goes through many tortuous changes, and time-consuming site meetings at every stage of the advancement of the construction, but it is finally a great relief when it is all over after a good period of 12 to 15 months.
All this time the architect has to act as a teacher and a builder has to keep cool, have great patience, and has to maintain leadership and control of the project, to avoid undue distortion of the design.
I believe this should still be the case today, especially in the field of house design, because of the personal and deep emotional involvement of the client wanting to build a house of his or her dream.
The involvement and role of the building contractor form another difficult part of the profession. Setting aside the recommendation of the architect under suspicion of conflict of interest, the client would offer to bring one of his own choices, however unskilled he would be, expecting the architect to do the dual job. As the architect’s assignment usually involves top supervision, the client would expect him to teach the contractor how to do his job, and any failure, defective workmanship, delays, etc. would be blamed on the architect, due to the lack of adequate supervision.
Cost control and escalation form another major obstacle. Starting from estimates based on square footage with a given choice of finishes, the project most often goes through several design and specification changes, making at one stage existing drawings invalid, and most of the remaining work carried out by on-site instructions. This results in cost increases, for which the client is unprepared and has quite often not provided for. As a result, the contractor’s final payments and the architect’s fees become the ultimate victims. The practice based on house designs is therefore mentally and physically most stressful and monetarily least rewarding. In my early stages of practice, I was relying on bank overdrafts to keep me going. But despite all, I must acknowledge every successful project, the sweet feeling of personal satisfaction, and its appreciation by the general public.

AT: What were the three most pressing problems confronting the profession of architecture then?
PM: 1. The shortage of more qualified architects was one major handicap, forcing the designing architect to carry the burden of the whole practice from the design to the completion. As no client would accept any sub-ordinate staff to handle his project, this entailed unnecessary waste of time that the designing architect could otherwise dedicate to other creative work. This situation indirectly impacted the general quality of architecture in the country and slowed its development.
2. Non-availability of industrialized building materials constrained the architect to work with a very limited variety of tools to work with.
3. Building industry was fully dependent on manual labor and primitive construction methods, slowing down the pace of construction, although available skill, especially in the area of finishes, was of superb quality.
AT: What type of projects did you mostly work on in Pakistan?
PM: My very large involvement in house designs made me restrained and tied to this field more than I would have liked to be, and by the time of my departure, it may have numbered close to one hundred. At any given time, I was visiting three different construction sites every day, six days a week had about 10 projects in the design development stage, and 20 others yet to be designed.
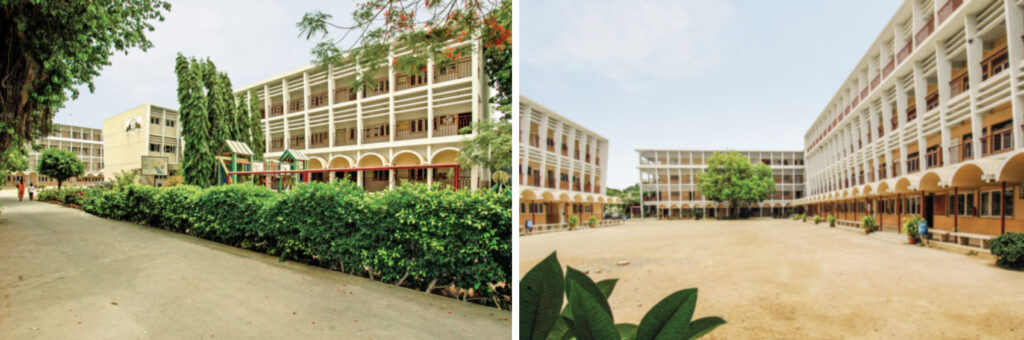
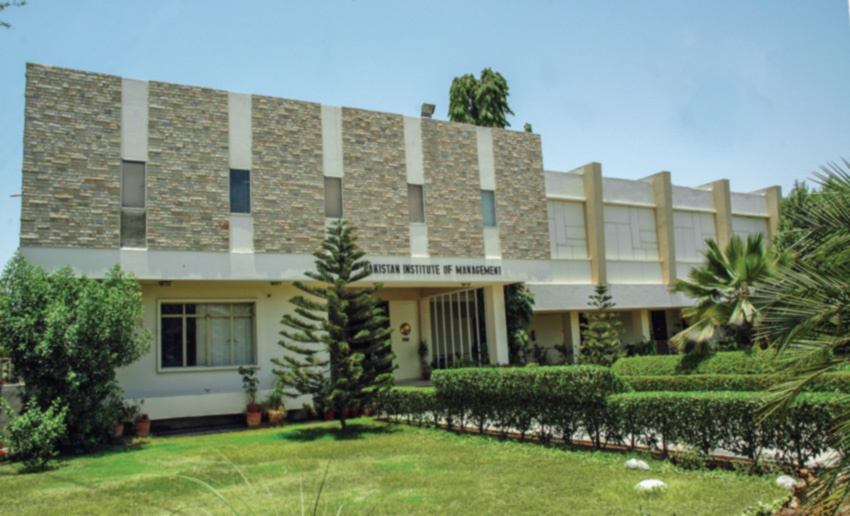
However, I have also designed a school, a sports facility on Kashmir Road, a swimming pool at the KLM complex near the airport, a couple of apartment and industrial buildings, a management school for P.I.D.C. at Clifton in Karachi, bank buildings for Habib and Muslim Commercial Bank in Dhaka, P.I.A. Sales offices in Peshawar and Chittagong, and quite a few others which I am at a loss to remember. I had won a design competition of an office building for an oil company, next to the P.I.D.C. House (opposite to Sheraton Hotel), which project was then kept on hold. My private practice lasted for eight years.
AT: If you were asked to name one project which you found the most rewarding, which would that be?
PM: Although my very first one, I still consider the Farooqui house I mentioned in question 3, as the most rewarding among house designs, of which there are quite a few more of equivalent merit. The Habib Girls’ School on Garden Road would be one in the larger category.
AT: Can you name any Pakistani / international architects who influenced your own work, and why?
PM: During the period of my practice in the ’60s ’70s, Frank Lloyd Wright, Walter Gropius, Mies van de Rhoe, Le Corbusier, Marcel Breuer, Niemeyer, Yamasaki, Gio Ponti, Richard Neutra, and Edward Stone, were among a few of the dominant names that come to my mind.
Neutra impressed me especially in the field of house design, as he constantly tried to push the frontier of technology to be accommodated in his designs. With selective and liberal use of glass, he strived to merge the interior with the outside landscape. His design lines were very clean and conveyed a feeling of lightness. I was invited for dinner to his house in Los Angeles when I was on my way to Buenos Aires in Argentina, to the International Union of Architects Congress in 1964 as a representative from Pakistan. I had previously known him when he was working on the University of Mymensingh project in collaboration with Noon Qayum Co. He had also visited my own newly built house in the K.D.A. Scheme no.1.
At his beautiful Los Angeles house, I was intrigued by his use of a standing pool of 3” of water on the roof, as insulation and protection of the waterproofing membrane from the sun’s rays and heat. Any excess water could be drained by overflow pipes, and automatically replenished when the level went down. I thought such an idea could be worth trying under Pakistani conditions.
AT: What is the meaning of Architecture to you?
PM: A work of architecture distinguishes itself by bringing to a normal structure, a pleasing, and cultivated artistic taste. But its total meaning must include a convergence of several elements, such as its setting in the surrounding physical environment, topography, climatic considerations, practical utility, use, dosage and interplay of materials, use of building technology, cultural background, and above all providing expected comfort and emotional satisfaction to the people using it. Further considerations would include, ease of maintenance and affordability. However, in practical terms, it is not necessary that all of these elements may be present at the same time due to several constraints under specific situations.
AT: How would you describe your design philosophy?
PM: I have tried not to tie myself too closely to a pre-conceived design philosophy. Trained in the principles of modern architecture, and making it more relevant, closer to the larger society’s needs and its economic exigencies, it had to free itself from arbitrarily decorative features and rely on simpler cleaner forms and efficient use of space. Opening up interior spaces and bringing them closer to the external environment, using advantageously topographical features of the site, using depths, shading devices, accentuating certain prominent features, breaking up bulky masses, using large overhangs to create shadows and air currents, etc., were among my primary pre-occupations in seeking design solutions.
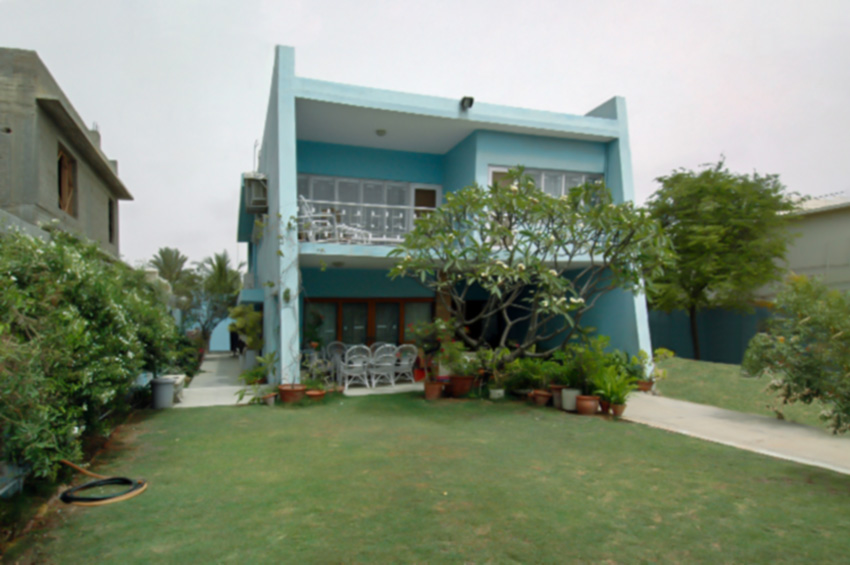
In my own house, I had tried to protect the main roof slab from direct contact with the sunlight, by covering it with a second lightweight corrugated asbestos sheets roof, leaving a wide gap in between, to create air currents and thus keep the main roof cool.
There is some obvious fear of boredom resulting from modern architecture from its repetitive use, especially in the individual housing sector. But unavoidable though it may be, I believe there is potential for an immense variety of architectural solutions within the confines of a given limitation of a functional parameter, much the same as a 4-seater car comes in so many different shapes, though all using the same material and conforming to very similar tight operational requirements, and also being able to change year by year with every new model.

AT: What led you to leave Pakistan and your rather successful practice here?
PM: Much to my regret and being conscious of the unsavory image that I must have left behind, the reasons for my leaving Pakistan were strictly personal. I had lived for a long time away from my larger family and after their eviction from Uganda, after 50 years of settlement there, along with the whole Asian Community under the cruel regime of Idi Amin, they moved as refugees to England and Canada. There was a strong urge in me to rejoin them, while at the same period, the political transformation was happening in Pakistan after the separation of Bangladesh.
I must admit that I have greatly missed my practice in Pakistan and the immense goodwill I enjoyed from it. From then on, I could never again reintegrate myself comfortably and satisfactorily into the profession.
AT: When you left Pakistan, you handed over your practice to two young architects, Arshad and Shahid Abdulla. How do you feel about the way they carried forward the practice?
PM: Both Arshad and Shahid were known to me and had worked for a short time in my office before proceeding for higher studies in Chicago (U.S.A.) In fact, I had designed their family house on Tipu Sultan Road. It was a very welcome help for me when on their graduation and return, they decided to rejoin my office. At the time of my departure, they were perfectly integrated into my practice, making the whole transfer process much easier and smoother. I also had by this time, a very good and experienced support staff. I am very happy to write that they handled the practice very skilfully, expanded much beyond its original size, and brought it to a high standard of repute and public recognition.
I also feel very proud that the late Arshad dedicated quite a good part of his time in later years, to charity and social work. He was among the founder members of Indus Valley School of Art and Architecture and also participated extensively in the building of over 600 schools, all designed in his office, for deprived children in the poorer areas of the city. Arshad was also actively involved in the rebuilding of housing for the earthquake-affected areas in Azad Kashmir. I have come to know that Shahid is following in his footsteps and has taken the initiative of starting a school of vocational training.
AT: Did you continue to practice architecture after migrating to Canada? What are you doing nowadays?
PM: No, and I did not have much opportunity to do so. It requires a long period of adaptation and re-education to be able to practice in a new environment. After working for four years in assistant capacities, I was invited to work in Dubai for Al-Futtaim, a very large local group, to take charge of the real estate development, of the company. During my 8 years there, I was more involved on the project management side of the profession, working with international architects on various commercial, housing, and office development projects.
Since returning to Canada, I had no more desire to return to the drawing board and branched off into other areas much remote from architecture. For the last five years and now nearing 80, I am living a retired.
AT: How would you compare the architectural practice in Pakistan with that of Canada?
PM: There is a very large difference. The practice of individually designed private residences practically does not exist, as no architectural firm would survive on it due to very high-cost implications, except as a one-off side activity, for some very rich clients. As a result, all such housing projects are carried out by developer/contractor firms, who would build a large number of units from some base design models, and offer them for sale, very much like a car from a showroom. The limited design work involved would be done by their in-house architects. Small and medium-sized apartment projects are carried out similarly.
Within this repetitive nature, there are multiple design variations according to the market that they serve, and the status of their location and sizes, which also determine their prices. The positive aspect of this kind of practice is that it provides access to a large part of the population, with quality accommodation, comfort, and construction, conforming to a good standard of living. Building specifications prescribe certified quality standards for building materials.
The licensed workforce divides itself into specialised categories, who only do one kind of activity and move from site to site either as sub-contractors or paid on an hourly basis, with a controlled schedule. A general contractor virtually divides up his whole contract into a series of sub-contracts with himself just doing the project management. An average house is completed in less than 3 months.
Medium and large projects are handled by independent architectural practices, whose size varies according to the market that they serve and the type of project that they handle.
A special feature of large practices is that they maintain a very small skeleton staff, which increases on, project by project basis and is organised into teams working on each specific project. These teams gradually get reduced or dissolved as the project gets completed. Some large firms work in association, bid jointly for a project, and borrow staff from each other as required.
The fee structure is based on an hourly basis, with a pre-estimated and agreed-on schedule, and the staff is paid in the same manner, with a very high rate of rotation. The supervision stage is independently managed by a project manager separately paid by the client. Different engineering disciplines are also handled independently in a similar manner, coordinating their work with the firm of architects, but directly paid by the owner.
AT: Can you identify any element that is missing in architectural education today? How would you advise academicians of Pakistan in this context?
PM: I am sure the academic cadre must have devised very competitive courses, borrowing from experience of other models worldwide. I would consider, a good course should be run for 5 years. To get acquainted with the multi-dimensional aspect of the profession, it is essential that in the first 2 years, art and architectural training should be accompanied by primary knowledge of engineering subjects like structural engineering, electricity, air conditioning, plumbing, building materials, and construction techniques. Further along in future years, project management, town planning, quantity surveying, specification writing, ethics, legal issues related to the profession, family and inheritance laws, etc. would be included. Some of these subjects may be optional or form part of a master’s programme. Direct visual exposure to the profession by the encouragement of travel with student exchange programmes, can be very enriching. Last but not the least, universities should actively participate in the material manufacturing industry, for research and testing of the products, being developed by it.
AT: You have lived on three different continents. How would you compare the regional culture and the architecture of the countries you have lived in?
PM: I would characterise modern western architecture as more technology-oriented than culturally based, as the pursuit of modernity since the end of the last World War has virtually wiped out overall cultural differences among European and North American societies. Widespread awareness to service the needs of the society from the bottom-up and increased prosperity has challenged old building practices.
While the use of bricks or cement blocks as a structural material is still prevalent in Europe, in North America it is only used as an outside veneer. Wood framing is the essential material for individual housing and low-rise apartment buildings. The use of double glazing and insulating materials is universal for efficient use of energy in cold weather conditions, and gypsum board for interior finishes. Its distinct and unique character lies in the large variety of roof designs, which the flexibility of wood framing permits. Glass is liberally used in its various characteristics of colour, heat absorption, and glare control while allowing for maximum sun intake. The use of concrete is restricted to floor slabs.
In Scandinavian countries, where hardwood is plentiful, the wood is used as framing as well as for external facades in many different varieties; architecture remains culturally very distinct. In our environment with limited resources, traditionally available materials and building practices will continue to have their dominant impact on architecture without necessarily diminishing its potential for creativity.
Peoples’ culture and traditions constitute their treasure. Our inherited culture of inward-looking houses built around a patio, elegant arch work of various styles, trellis work for privacy, sun control devices, and verandas are excellent tools of architectural vocabulary, in my opinion. When integrated selectively and skilfully into modern architecture, they can greatly reflect its regional character.
AT: What advice would you give to someone entering the field of architecture?
PM: It is a very exciting profession. Its potential is vast in a very fast-growing population whose needs are barely touched upon as yet. But like any other profession, it takes a few years of preparedness and experience. In my opinion, a slow start is better than looking for shortcuts and early breaks, and as happened in my case, there will always be a friend or a family member around to get you started.


