OBJECTIVE:
To create a space with redefined aesthetic values and added functional elements without the addition of superfluous décor and re-use of material, while also meeting the demands of the commercial nature of spatial typology.
HOW WE ACHIEVE IT:
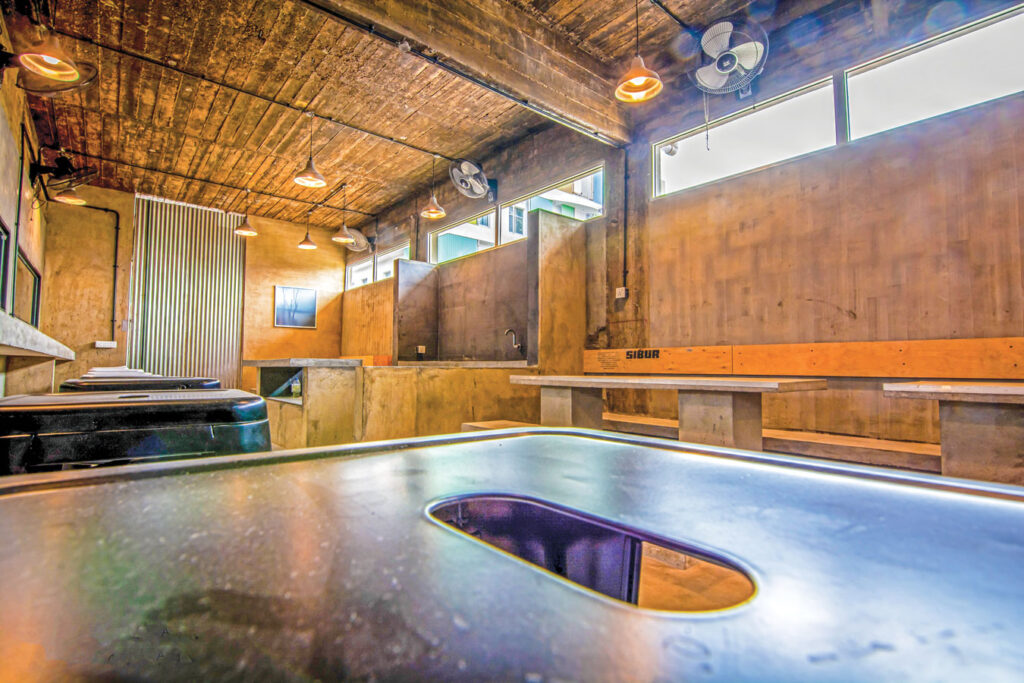
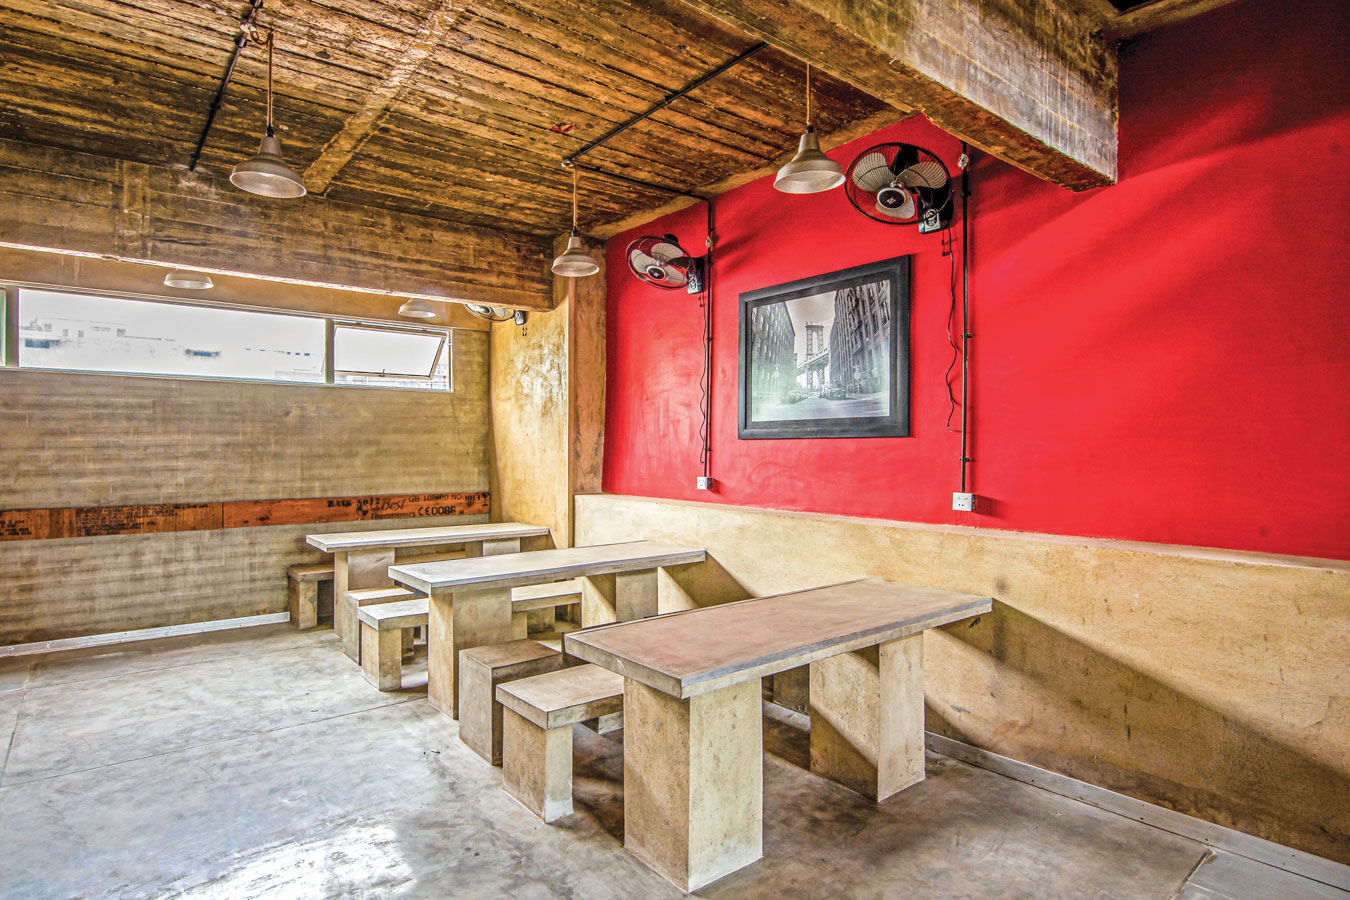
A minimalistic approach whereupon the major constraint was nonallowance of any movable furniture within the internal space hence the furniture was turned into fixture by use of waste product from the site into furniture pieces, in line with conceptual framework of the project. Thus the constraint aided in the manifestation of pixelated effects.
The re-used material included, GI sheets for door panels, wooden pallet as wall guard, 1/2” dia steel bar in viewing gallery as balustrade of the handrail, concrete waste as in-fill of cube furniture, and aluminum waste as an edge detail of concrete slabs.
The color palette was neutral with accentuation of a warm hue of red. Usage of the color red on the wall in the executive lobby and dining area stands out compared to the otherwise minimalistic looking structure of the studio, while simultaneously complementing the greys and browns present in the structure and furniture of the studio. The executive hall also has one of its walls painted red hence providing spatial continuation. Another such example is of the wall painted with text written on it that adds dynamism to the studio. The approach in which this space is designed balances out the natural textures of the furniture with the matte surfaces of the painting, creating a mature space.
DESIGN CHALLENGES:
Time and Budget constrain.
Design Strategy adopted includes de-constituting a picture into its elemental components. The trans-mutation of intangible into tangible associated with the dynamism of a static space was the main challenge that had to be looked into. The idea of pixilation became the main thematic strength with counter layering of ‘framed perspective’ and ‘accentuation’.
Ground Floor Area:
The ground floor has two entrances one a main entrance that leads to the public lounge, entailed by the dining hall with a pantry, other is service entrance (that leads to store & rear gate).The interior of the project was ‘pixilated’ through use of ‘brutalist’ finish hence providing the natural grain which was further highlighted through natural light. As the staircase direct one to the next level, the solid vs. void play provides the framed glimpses of expected space, once reaching the next floor a full perspective of space welcomes one hence.
First Floor Area:
The first floor consists of executive hall, observation room, make up room and editing room and director room. The ground floor is meant to be the welcoming foyer hence user filtration is not provided there. The brutalist industrial comprehension of space has been provided to enhance the pragmatic nature of events transpiring within the space.
TECHNOLOGY AND MATERIAL INNOVATION:
The material finishes were kept natural and raw. The design advocates a flexible and low maintenance space. The brutalist nature of space is accentuated through exposed electrical pipes and conduit, raw concrete for indoor furniture and GI sheet for door. Moreover, color and form is used to provide focus and at times diversion from the operational realism, thus simulating a monotone realism vs. accentuated hyper- realism.